22105 Barrington
22105 Barrington
SEE ALL PHOTOS
22105 Barrington
22105 Barrington
Sold

22105 Barrington

22105 Barrington, Saugus, CA 91350

$672,000
Freshly updated with BRAND-NEW CARPET and FRESH INTERIOR PAINT, this townhome is truly move-in ready! This 3-bedroom, 2.5-bath home in the desirable gated River Village community offers approximately 1,690 sq ft of well-designed living space.
The open-concept main level features tile flooring, a contemporary kitchen with an eat-in island and ample cabinetry, seamless dining and living areas, and a convenient powder room. Upstairs, the spacious primary suite includes a large walk-in closet and en suite bath, two secondary bedrooms that share a dual-sink bathroom, a built-in custom desk/workstation on the landing, generous linen storage, and a dedicated upstairs laundry room.
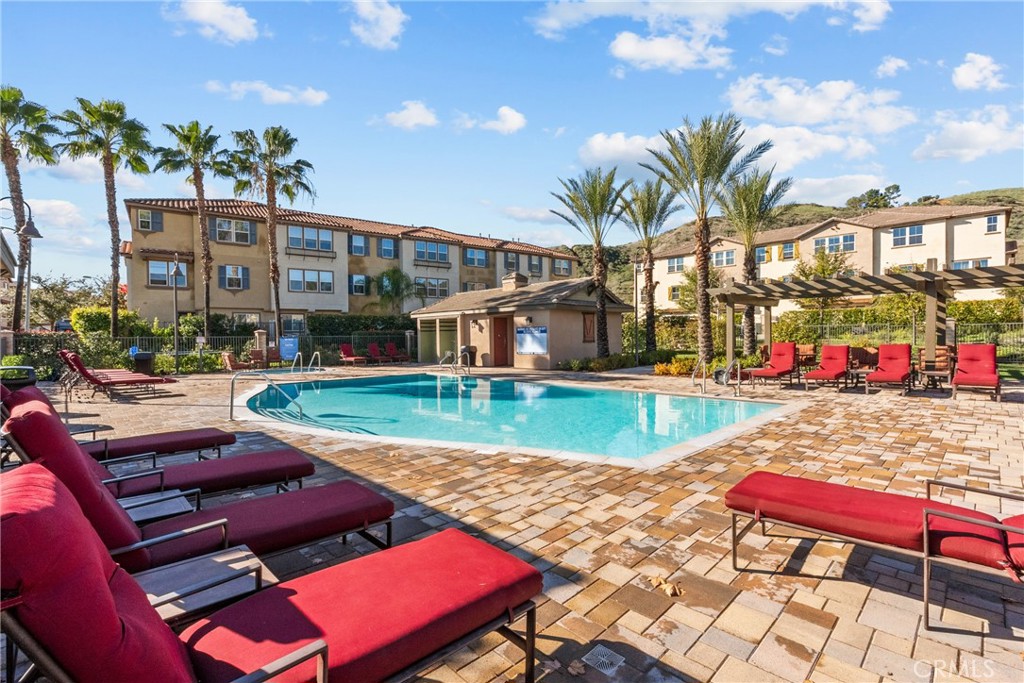
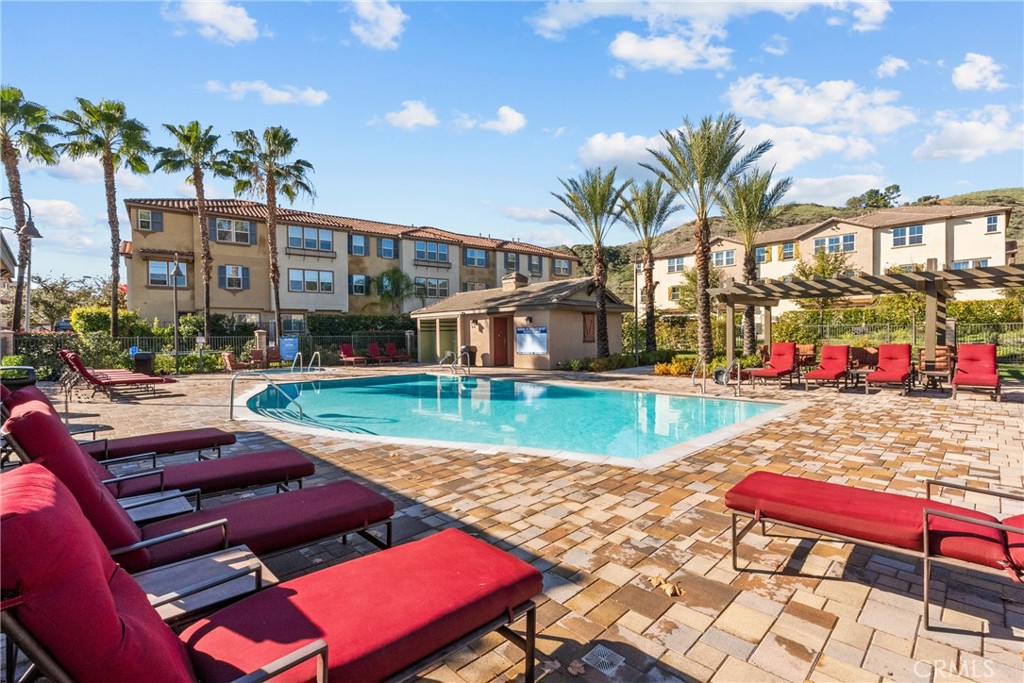
Additional highlights include a private patio with a water feature, a tankless water heater, a Nest thermostat and doorbell, ceiling fans, kitchen appliances including a stainless steel refrigerator, and a spacious two-car garage. Enjoy resort-style community amenities, including a pool and kids' play area--all within a secure gated setting. This property is FHA-approved and qualifies for up to a $20,000 grant (from a selected lender).
3
beds

3
baths

1,690 Sq.Ft. LIVING AREA

0.51 Acres lot

Katia De Los Reyes

Katia De Los Reyes

Features & Amenities

Interior

  • total bedrooms3
  • Total bathrooms3
  • full bathrooms2
  • half bathroom1
  • Laundry room Washer Hookup, Gas Dryer Hookup, Inside, Laundry Closet, Laundry Room, Upper Level
  • Flooring Carpet, Tile
  • Fireplace None
  • APPLIANCES Dishwasher, Microwave, Refrigerator, Tankless Water Heater, Dryer, Washer
  • other interior Features Breakfast Bar, Ceiling Fan(s), Eat-in Kitchen, Open Floorplan, Quartz Counters, Recessed Lighting, All Bedrooms Up, Primary Suite, Walk-In Closet(s)

Area & Lot

  • Status Sold
  • Date Sold May 22, 2026
  • Living Area1,690 Sq.Ft.
  • Lot Area0.51 Acres
  • MLS® IDSR25280671
  • TypeTownhouse
  • YEAR BUILT2015
  • NeighborhoodValencia
  • View DescriptionNone
  • School DistrictWilliam S. Hart Union

Exterior

  • STORIES2
  • Garage Space2.0
  • water SourcePublic
  • PoolAssociation
  • roofTile
  • lot featuresWalkstreet
  • parkingDoor-Single, Garage, Garage Door Opener, Private, Side By Side
  • HEAT TYPECentral
  • AIR CONDITIONINGCentral Air, Electric
  • sewerPublic Sewer
  • HOA AmenitiesPool
  • security FeaturesCarbon Monoxide Detector(s), Security Gate, Gated Community, Smoke Detector(s)

Financial

  • Sales Price$672,000
  • HOA $153/mo
View Virtual Tour

Valencia

34.4198° N, 118.5627° W

Explore

Work With Katia

When you are ready to make your next real estate move, contact Katia De Los Reyes. You’ll be happy you did. You will not only get a Realtor® who is a creative marketer, friendly and kind but a fierce warrior on your side until the end of your transaction and beyond. Let her become "Your Best Friend In Real Estate".

Follow Us on Instagram