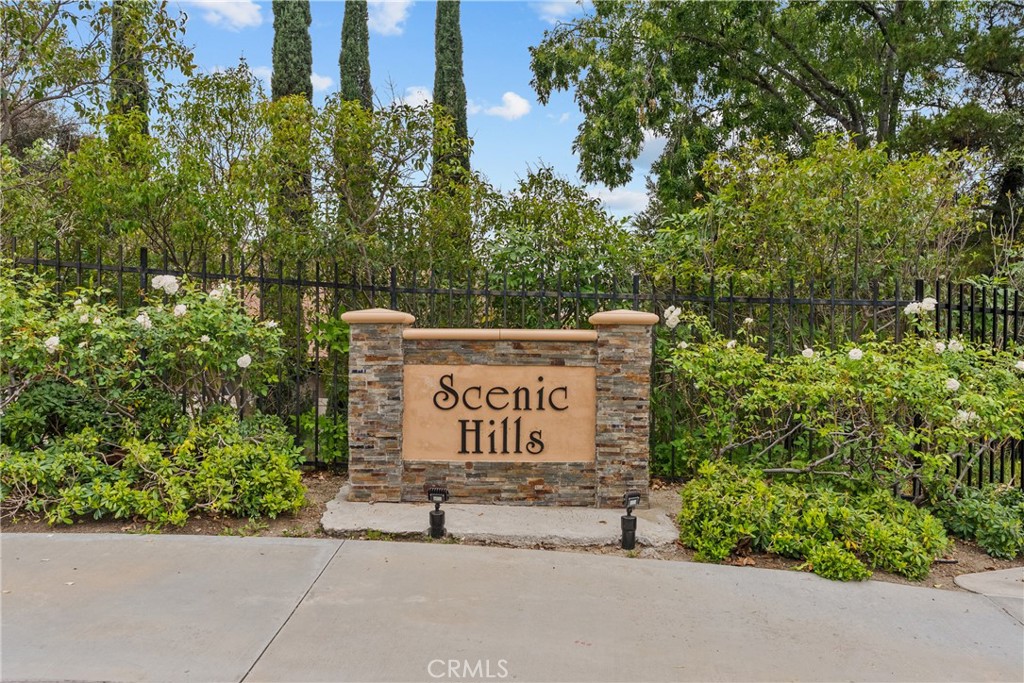
Scenic Hills community entrance sign amid landscaped gardens and a black iron fence.
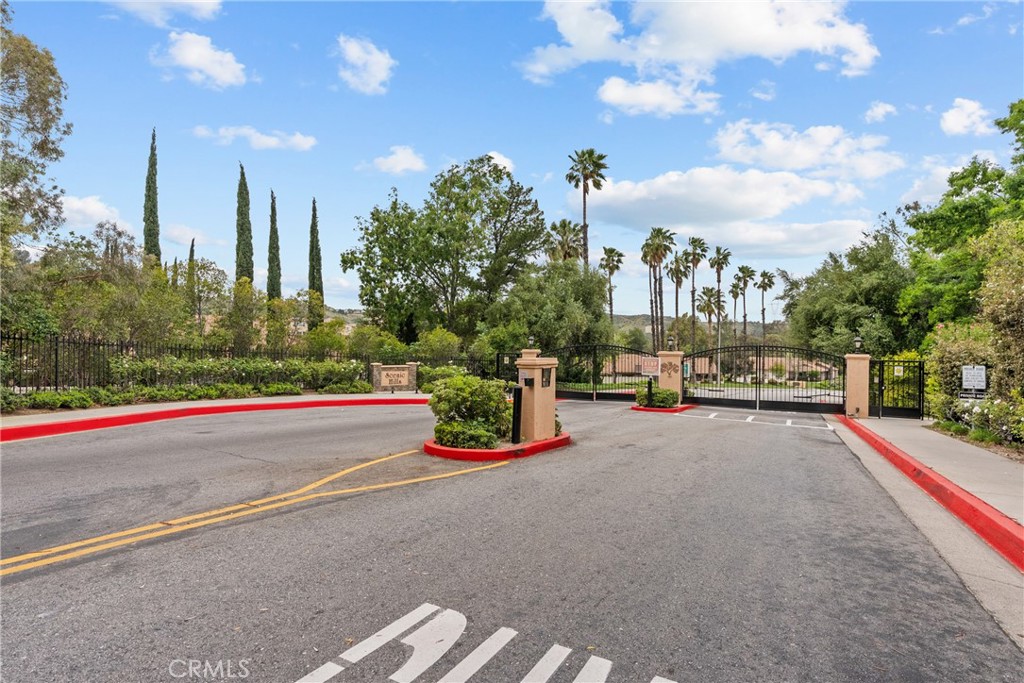
Gated community entrance with black iron gates, entry pillars, and palm trees.
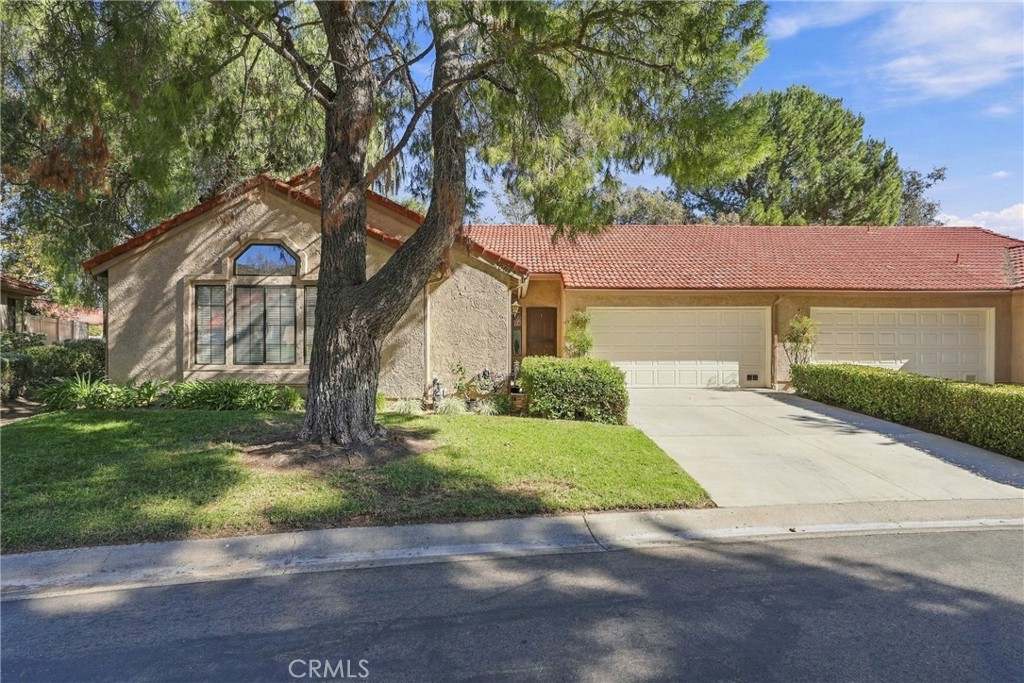
Single-story stucco home with a red tile roof, two-car garage, and mature trees in front.
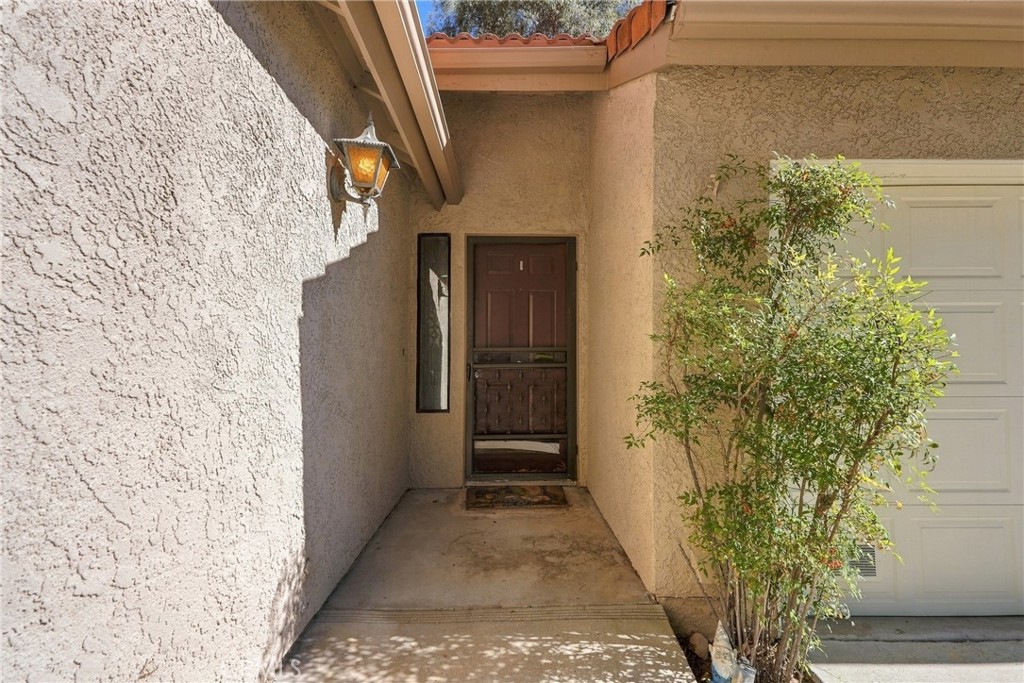
Covered front entry with a dark wooden door, wall lantern, and shrub beside the garage.
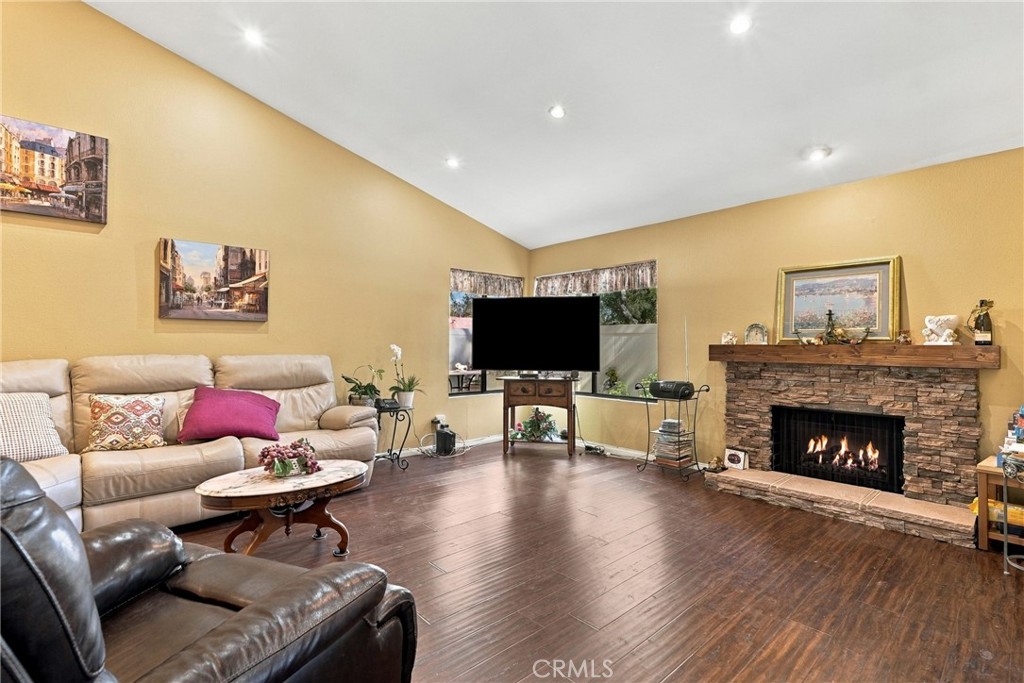
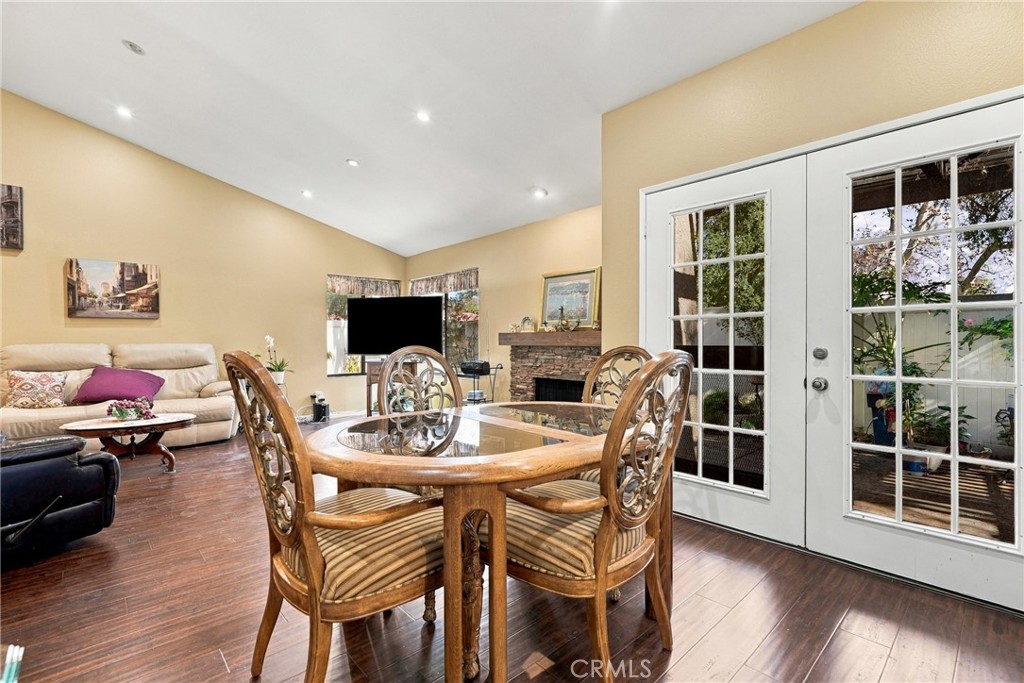
Living room with a stone fireplace, beige sofas, and dark wood flooring.
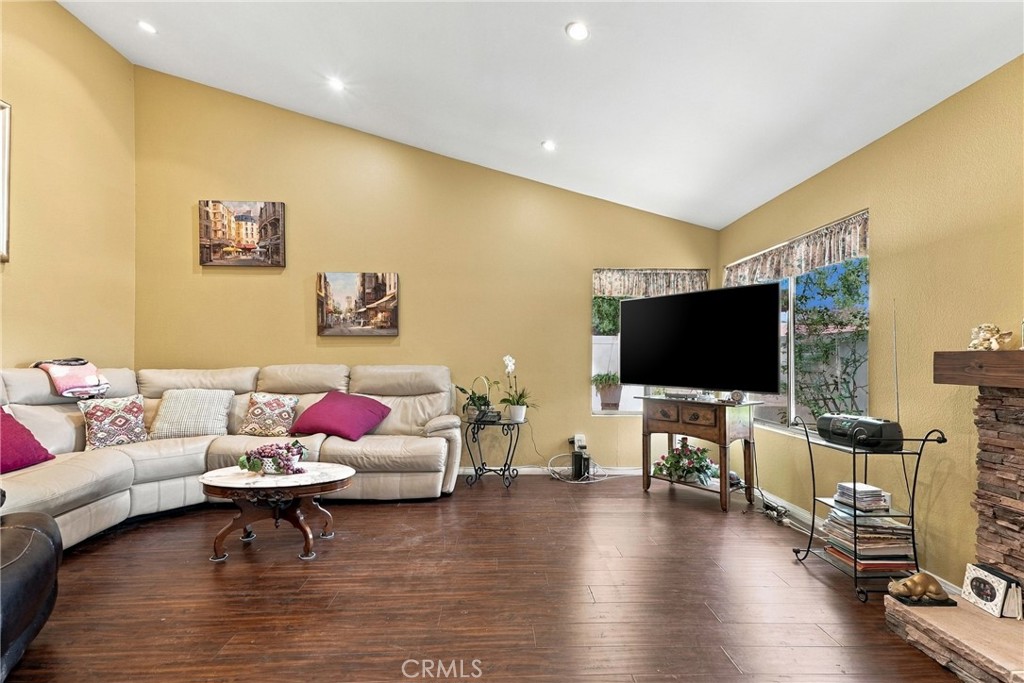
Living room with a beige sectional, dark wood flooring, and large windows beside a television.
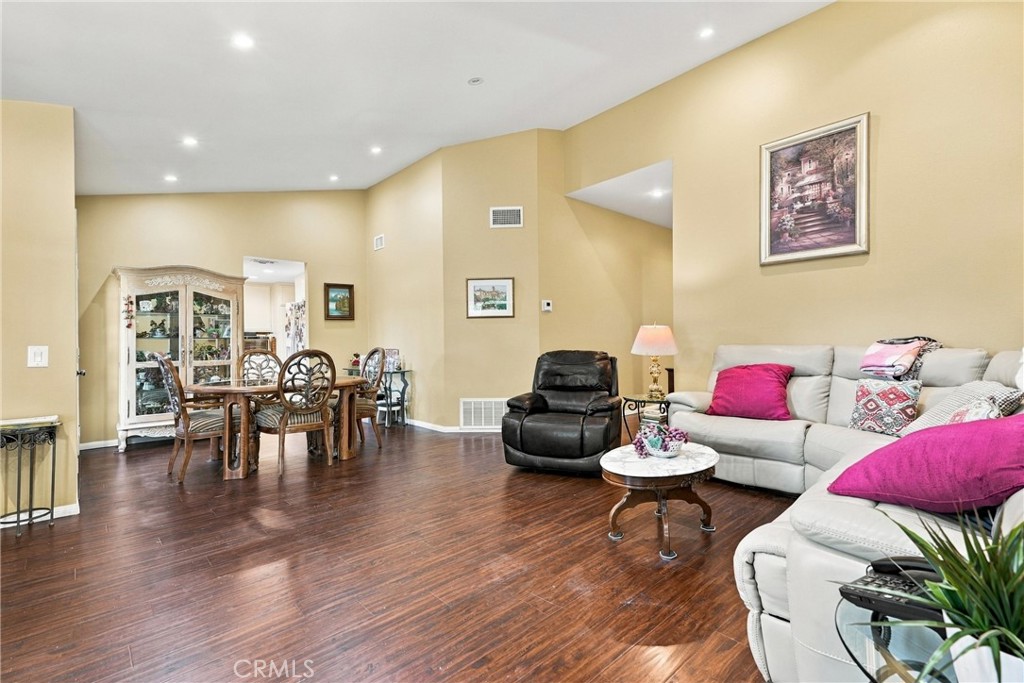
Furnished living and dining area with hardwood floors, a sectional sofa, and glass-front china cabinet.
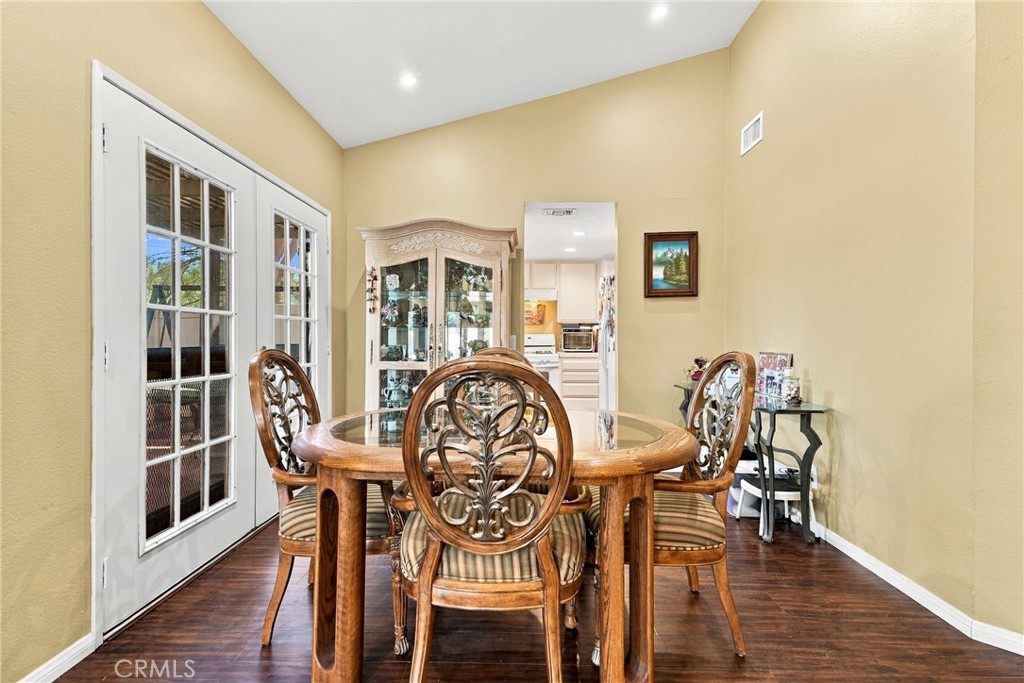
Dining room with ornate wooden table, glass-front cabinet, and French doors.
Dining area with carved wood table, adjoining living room, and French doors to a garden.
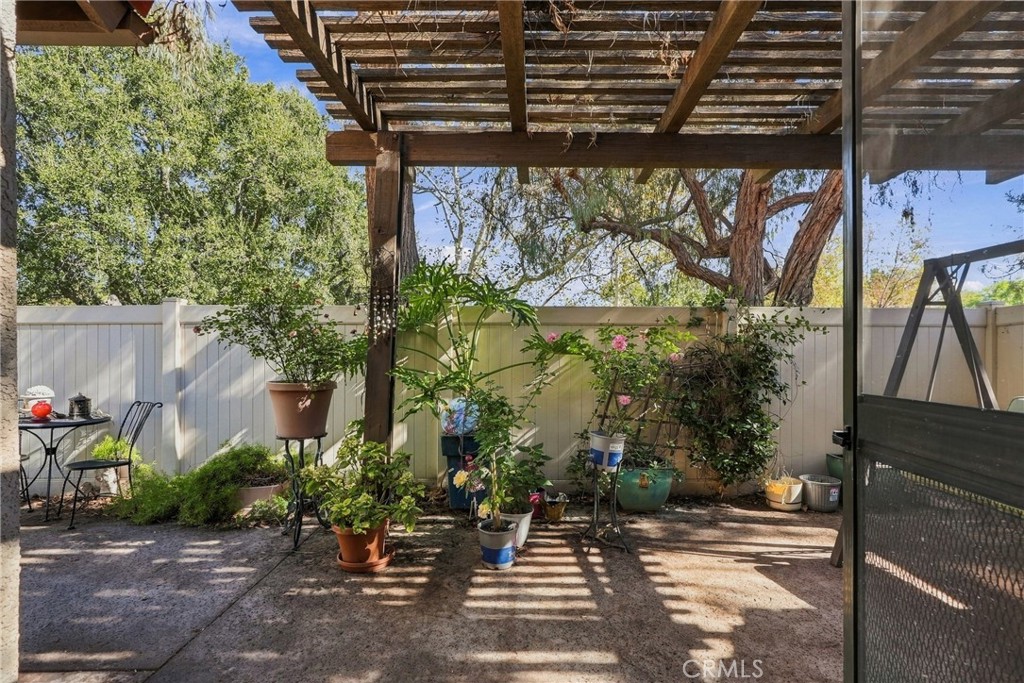
Fenced patio with a wooden pergola, potted plants, and outdoor seating.
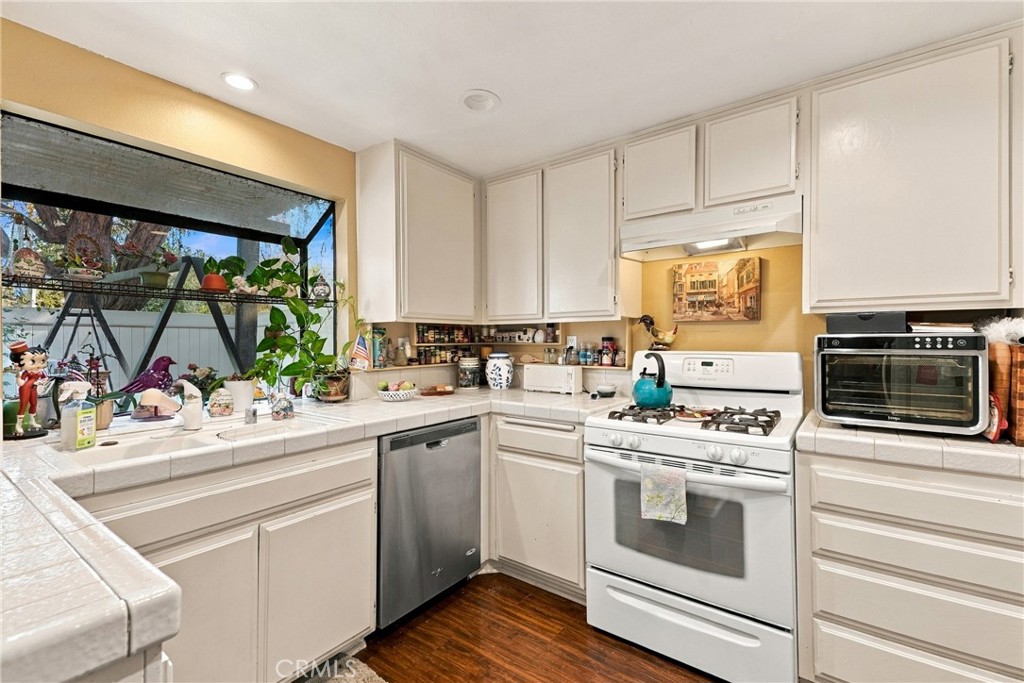
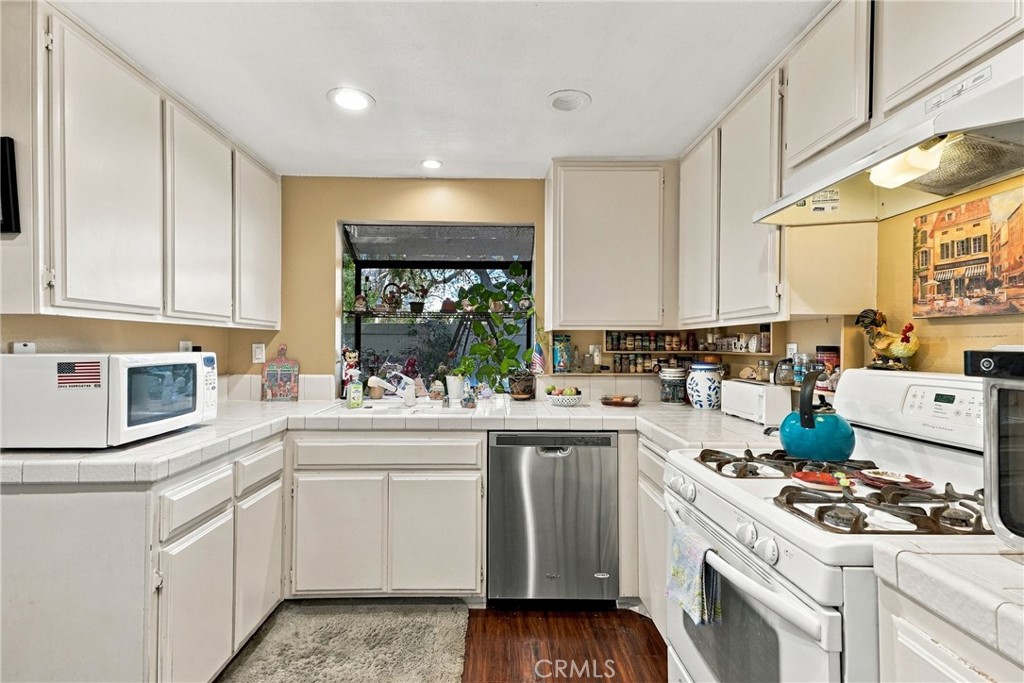
Kitchen with white cabinets, a gas range, tile counters, and a large window overlooking greenery.
Kitchen with white cabinetry, stainless dishwasher, and a window overlooking greenery.
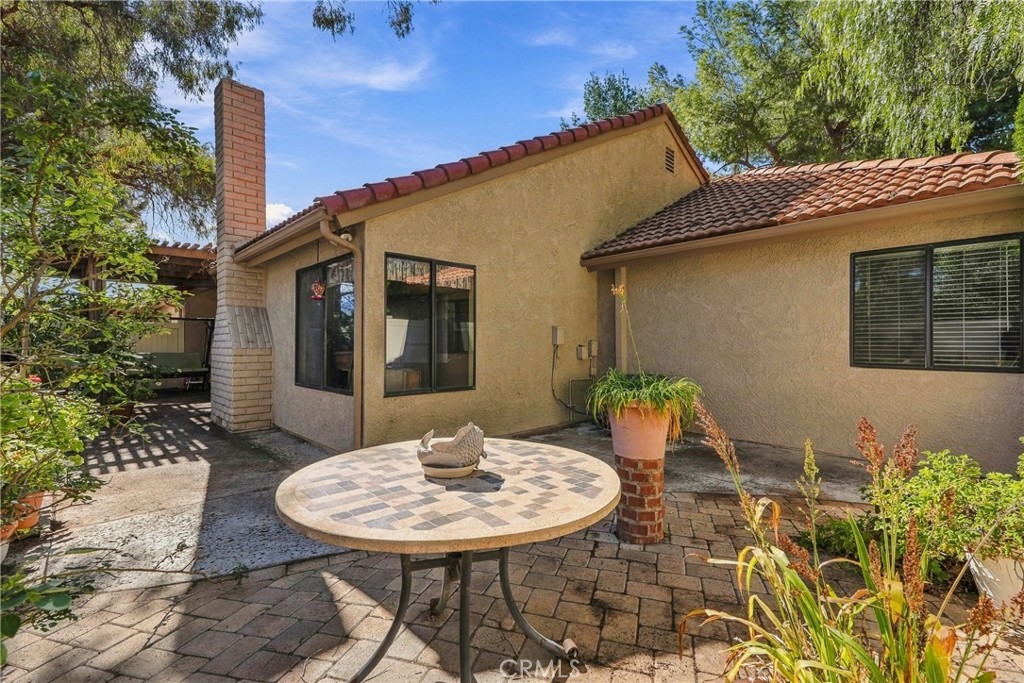
Rear patio with a tiled round table beside a stucco home with a red tile roof.
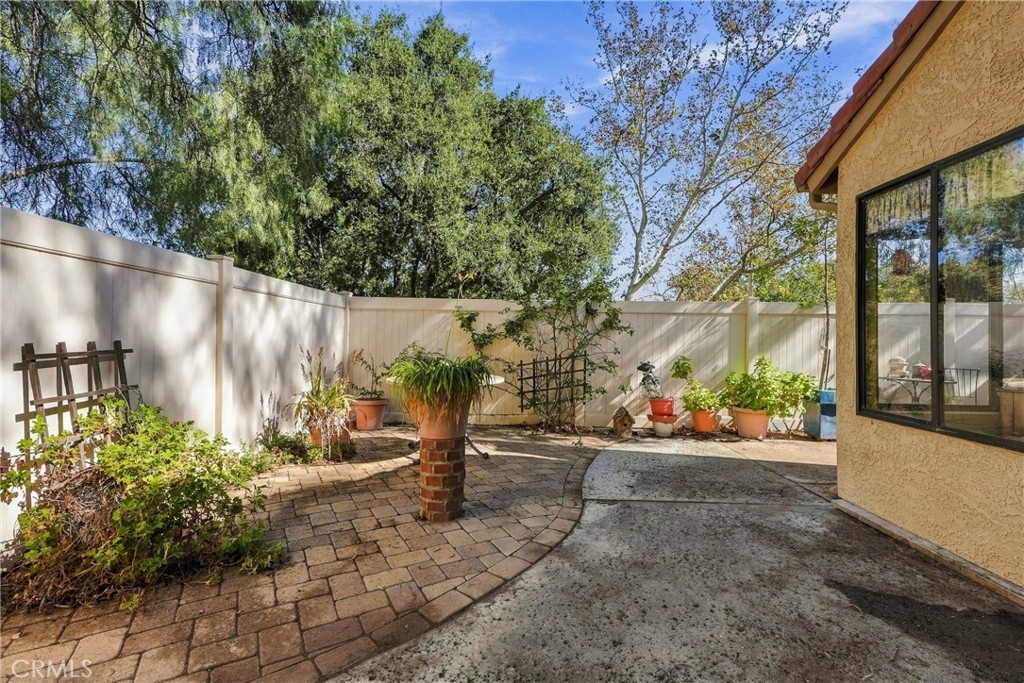
Backyard patio with brick pavers, planted pots, and a white privacy fence beside the home.
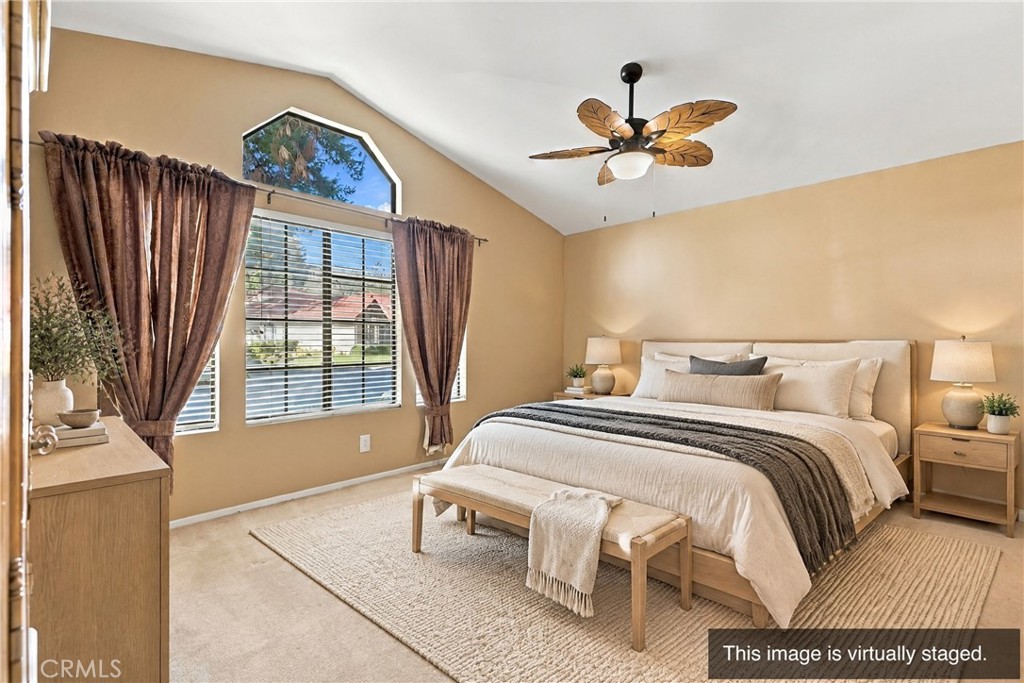
Virtually staged bedroom with a large bed, tall window, and wood-blade ceiling fan.
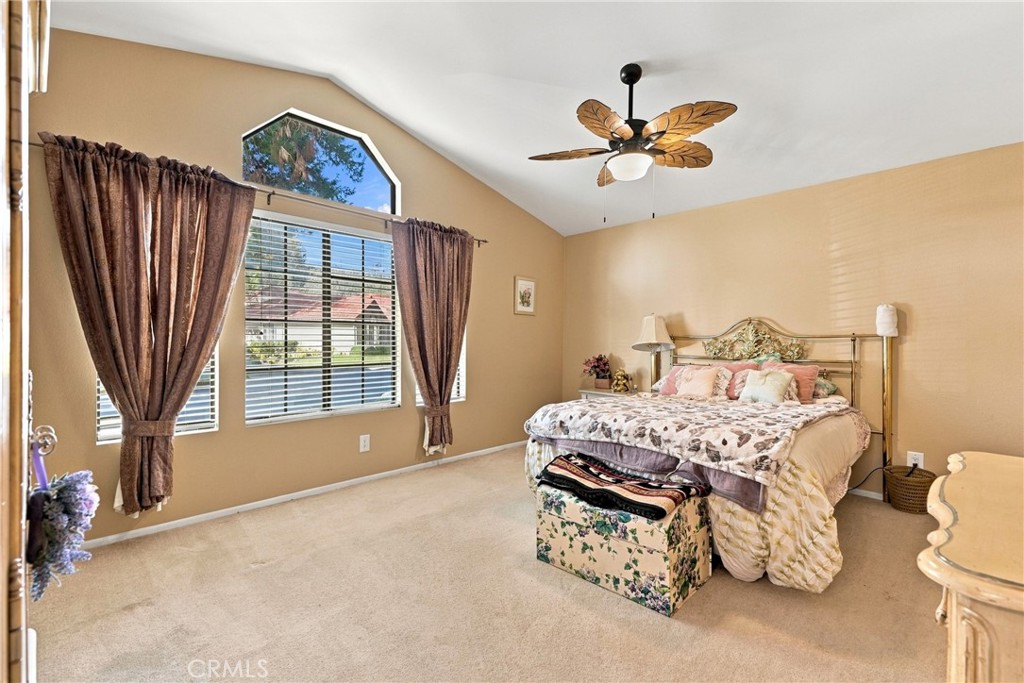
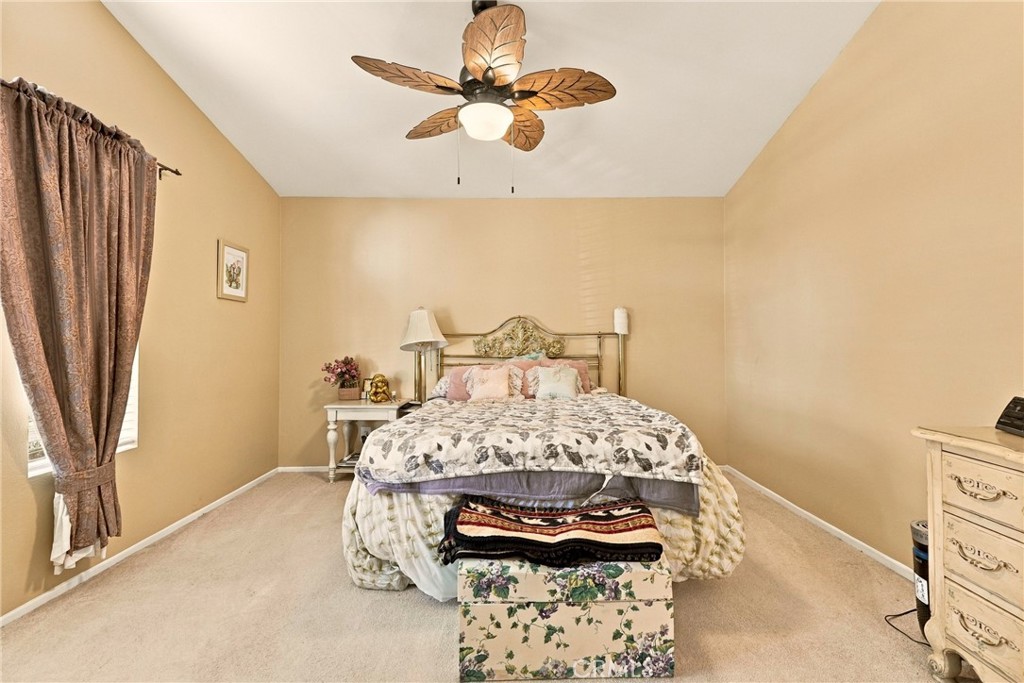
Bedroom with a floral bed, large curtained windows, and a leaf-shaped ceiling fan.
Bedroom with a floral bedspread, ornate ceiling fan, and curtained window.
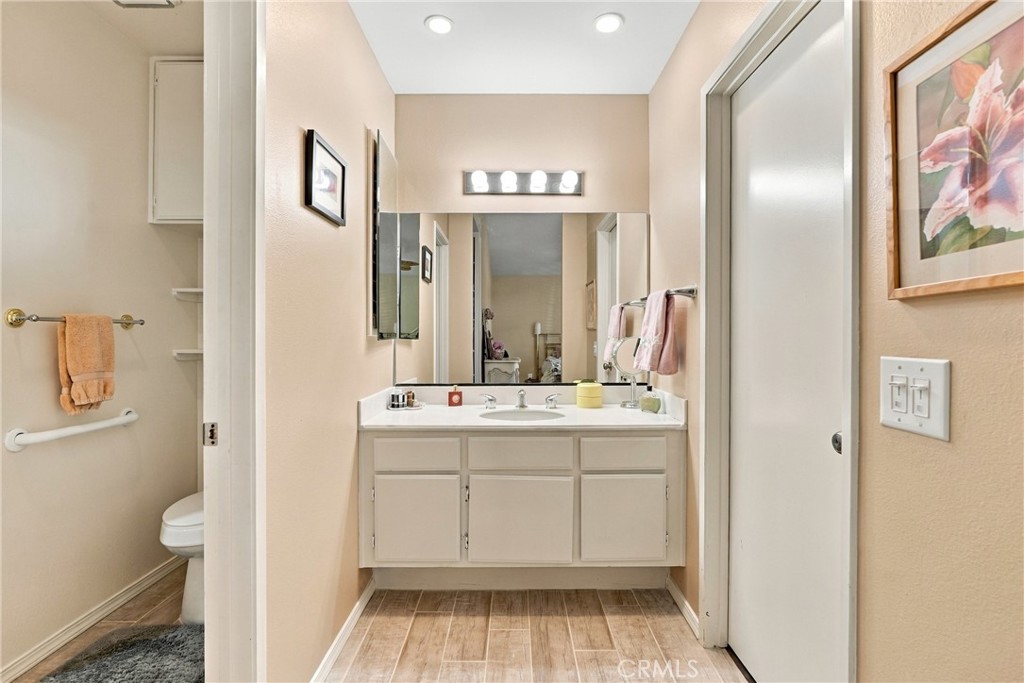
Bathroom vanity with a wide mirror and a separate toilet alcove.
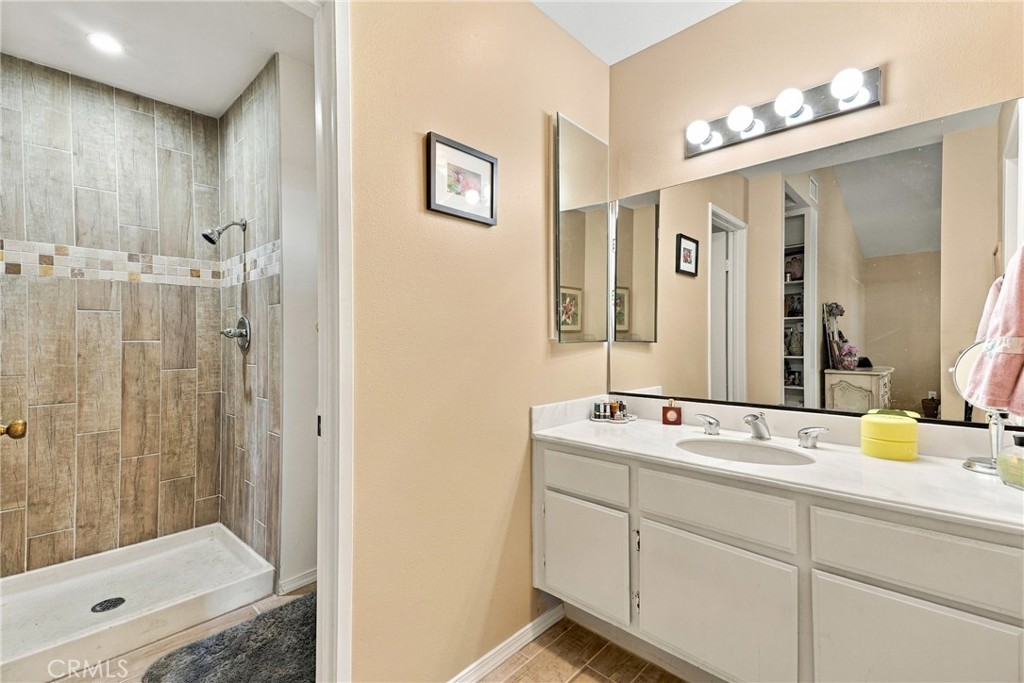
Bathroom with a tiled walk-in shower and long white vanity beneath a large mirror.
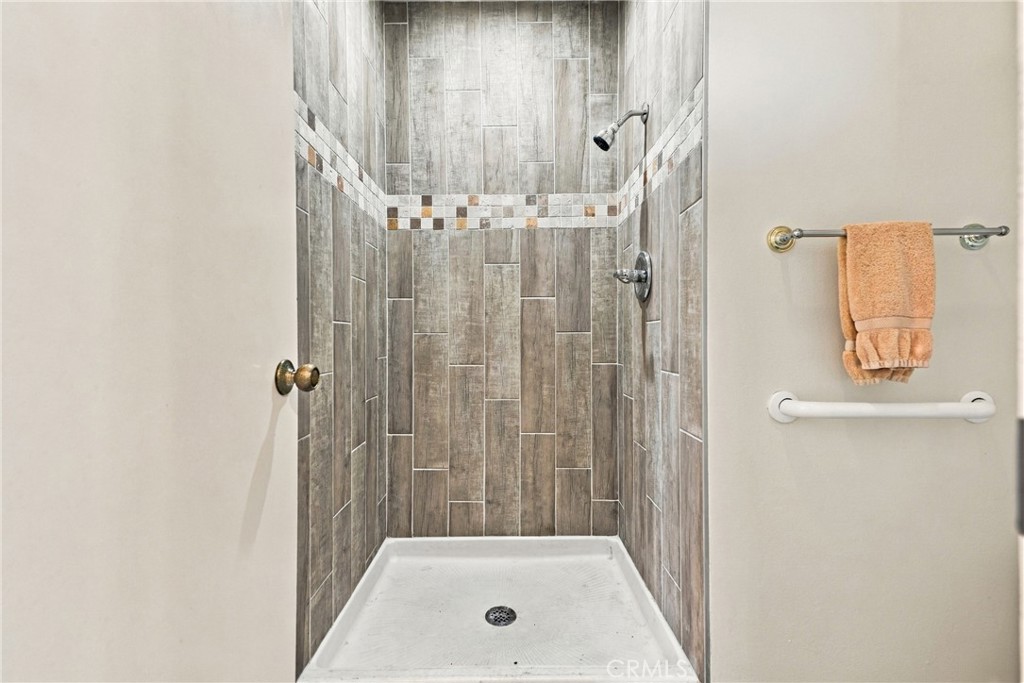
Walk-in shower with gray wood-look tile, mosaic accent band, and white shower pan.
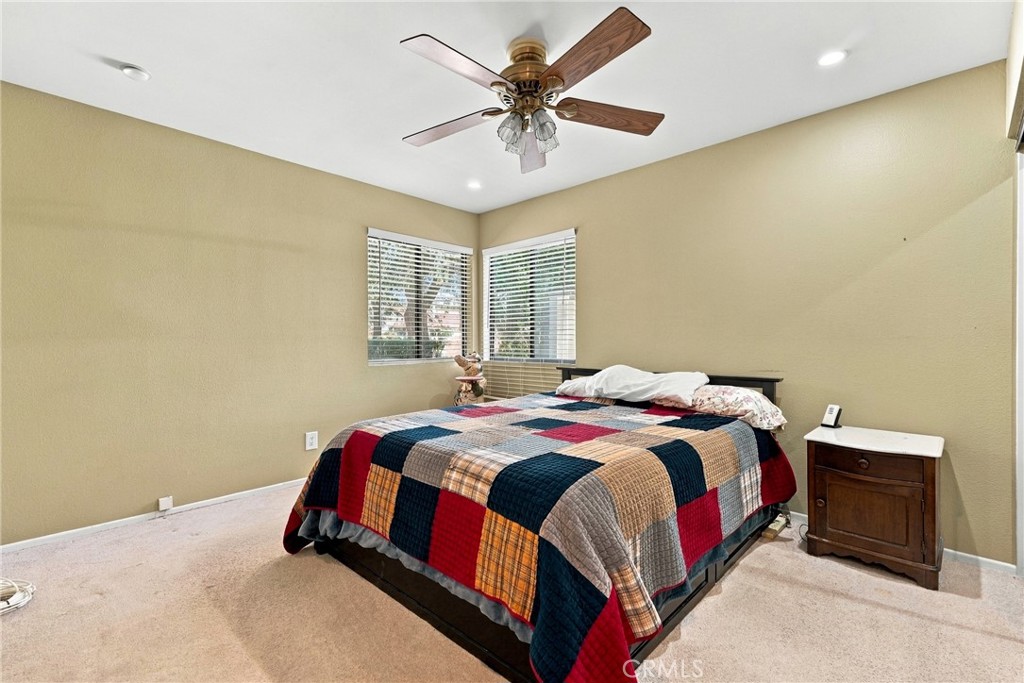
Bedroom with a colorful patchwork quilt, two corner windows, and a ceiling fan.
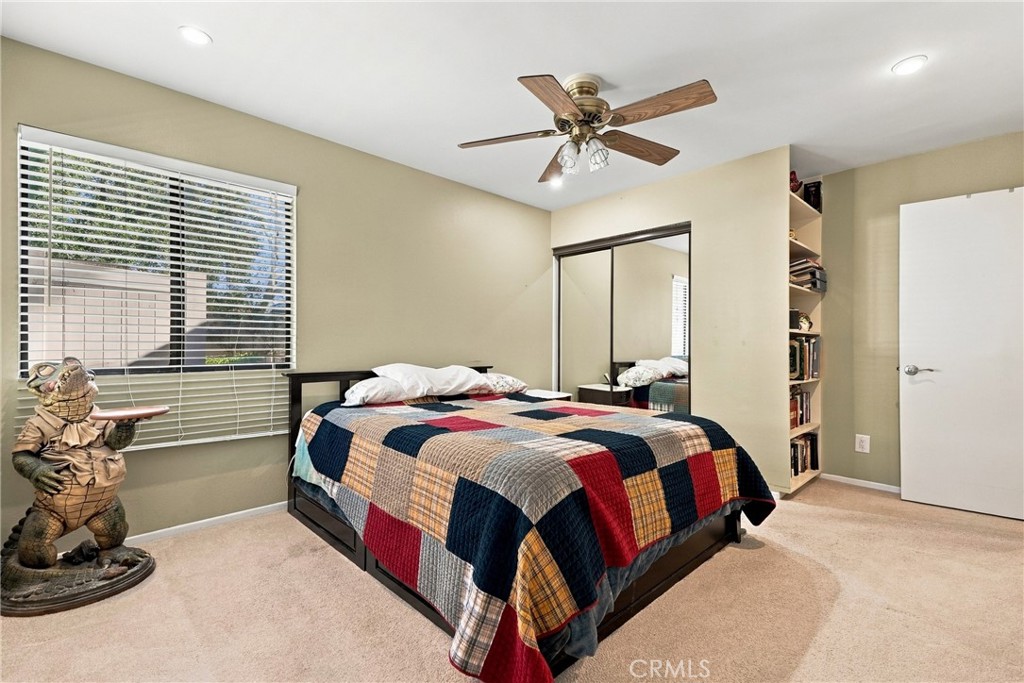
Bedroom with a colorful patchwork quilt, mirrored closet doors, and a ceiling fan.
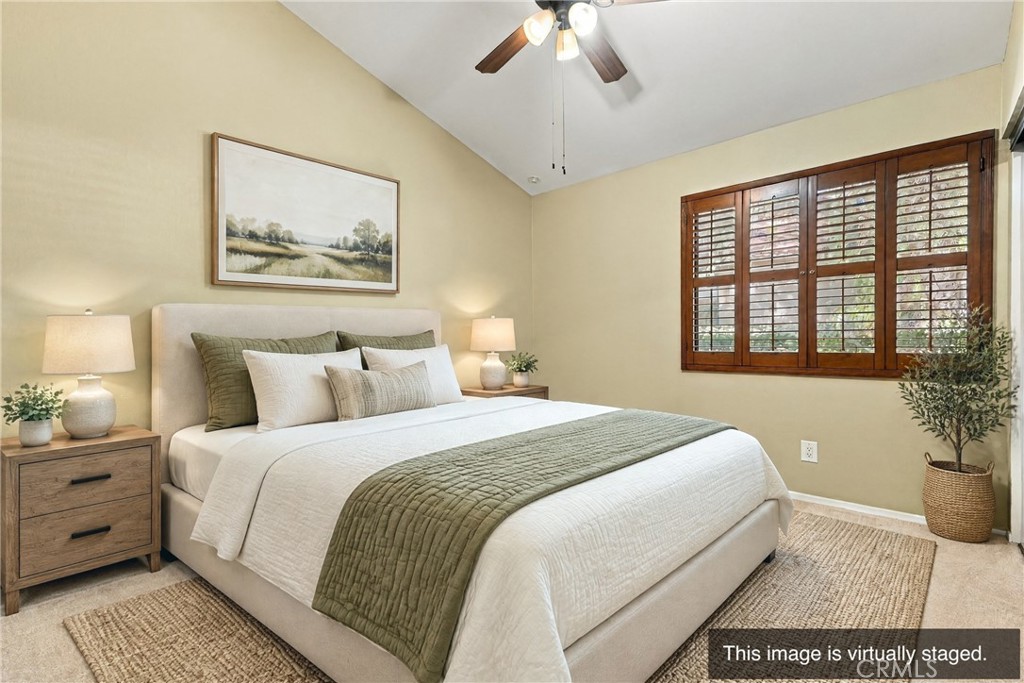
Virtually staged bedroom with a white bed, olive bedding, and dark wood plantation shutters.
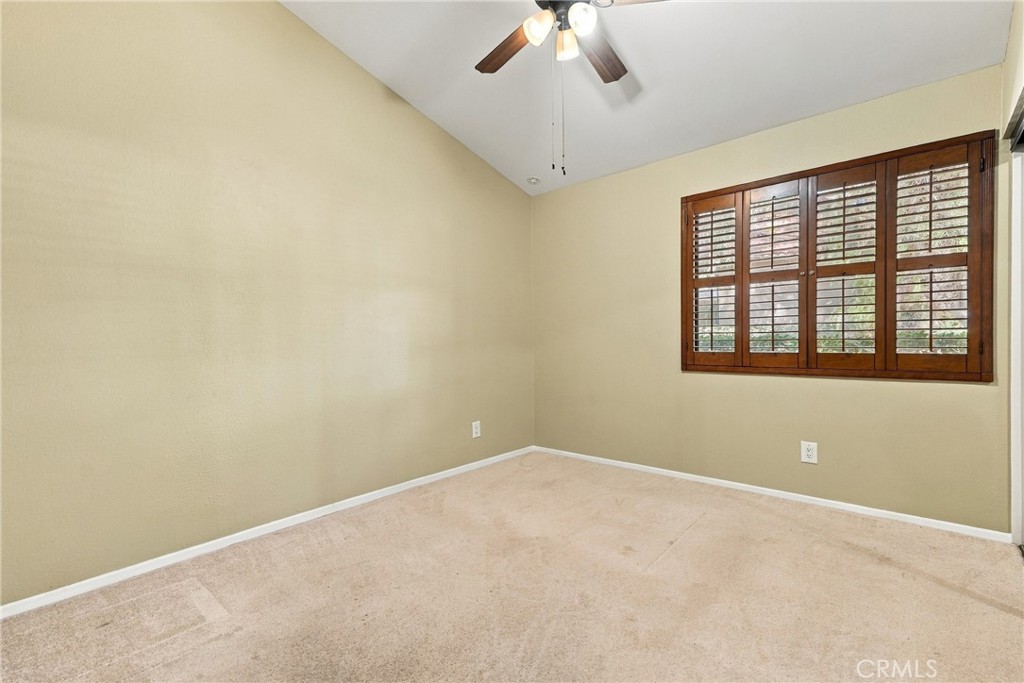
Empty carpeted room with a ceiling fan and dark wood plantation shutters.
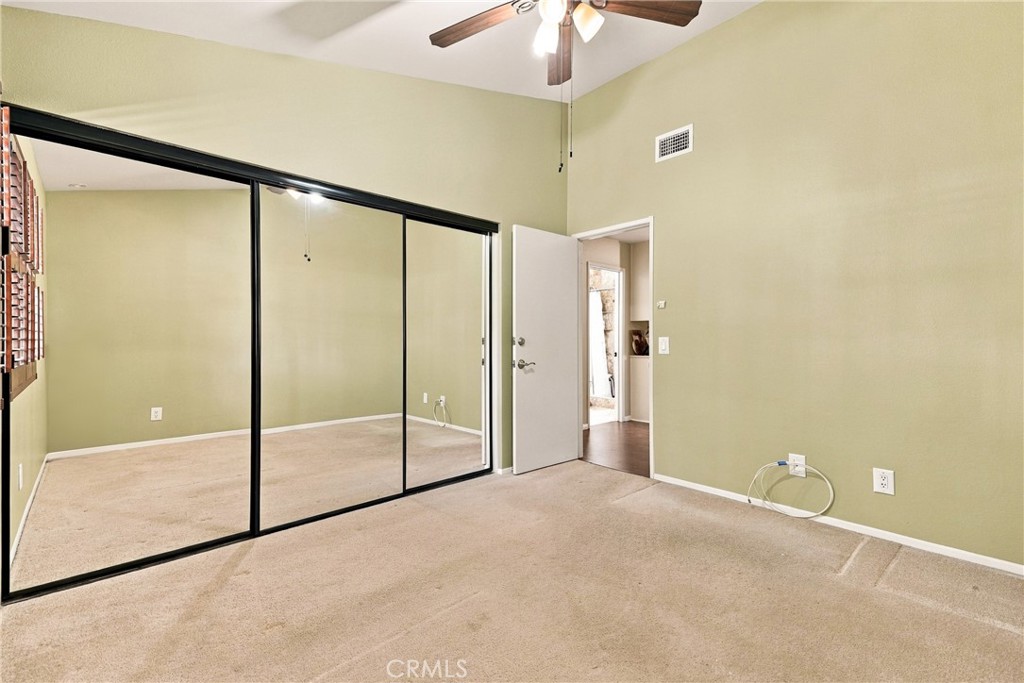
Vacant bedroom with mirrored closet doors, beige carpet, and a ceiling fan.
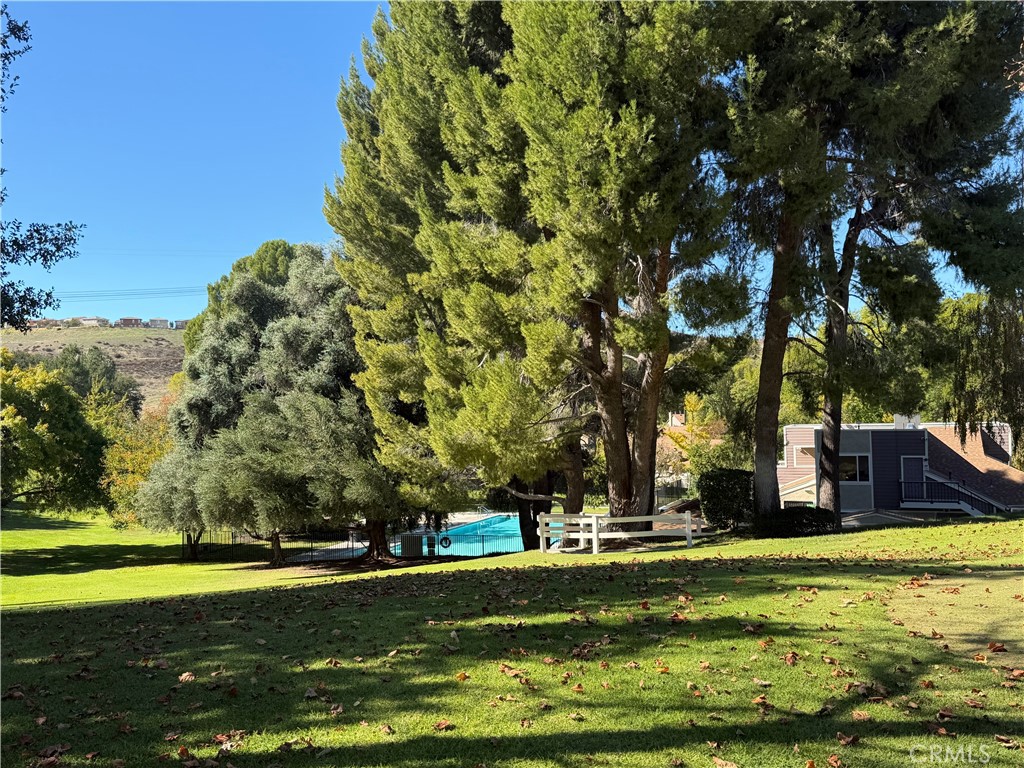
Grassy grounds with mature trees, a swimming pool, and part of the home.
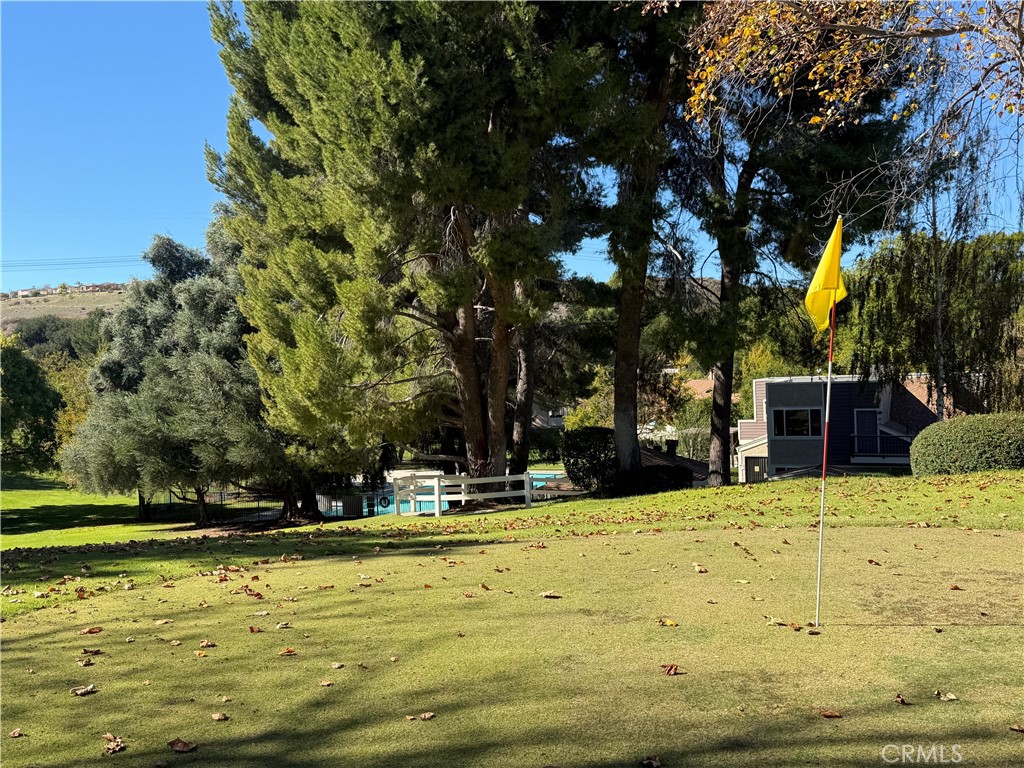
Putting green with a yellow flag, mature trees, pool, and home in the background.
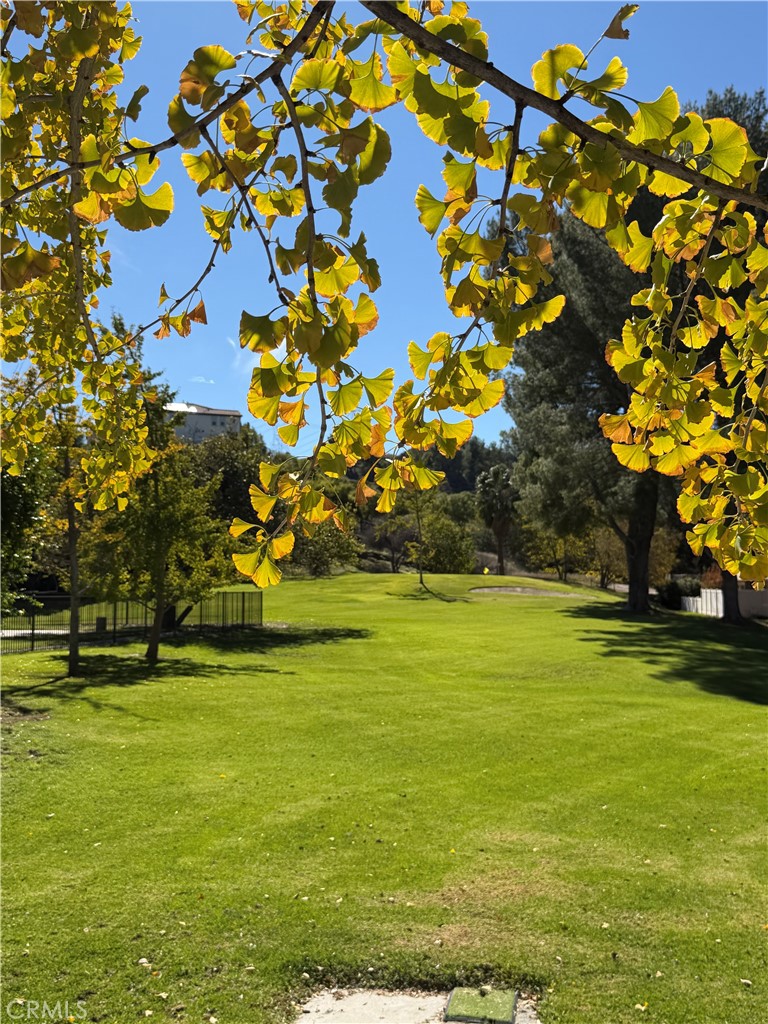
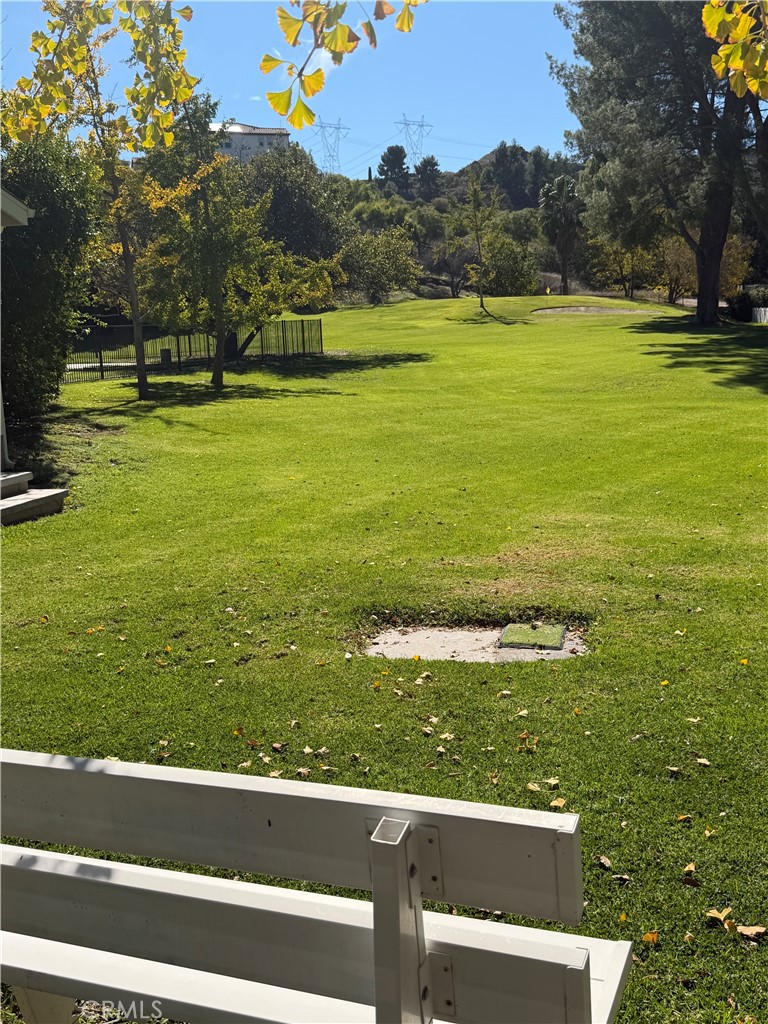
Broad green lawn beneath yellow-leaved trees, with a small putting green in the background.
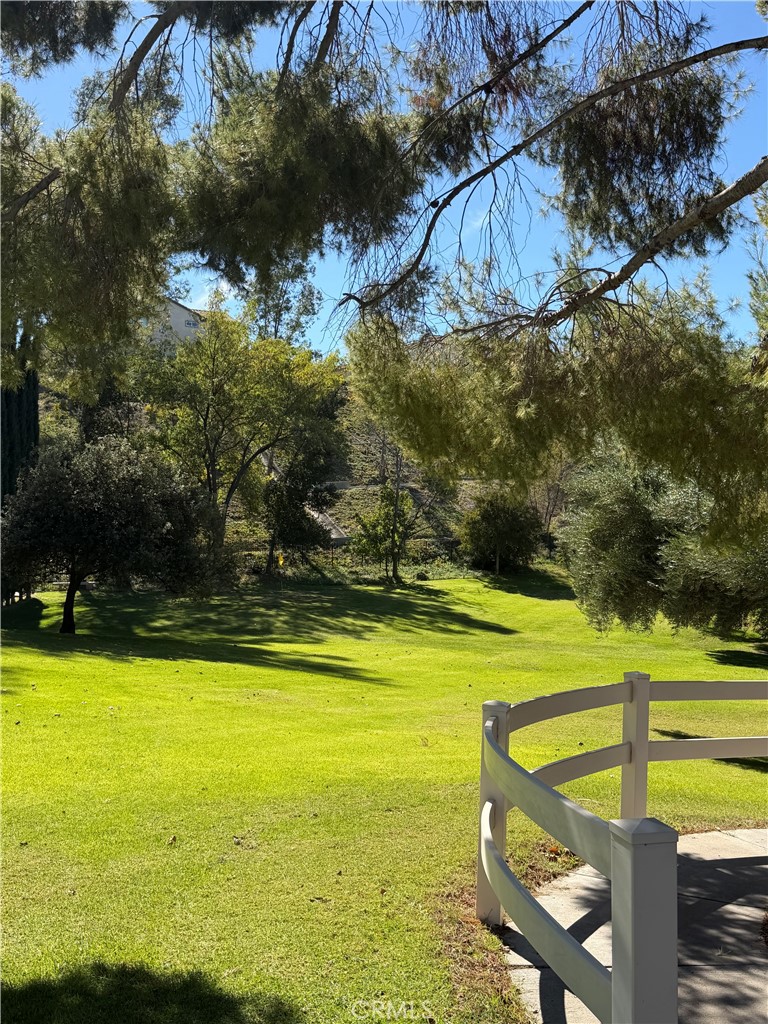
Expansive green lawn with mature trees, viewed over a white railing.
Landscaped lawn beneath mature trees, with a white railing beside the walkway.
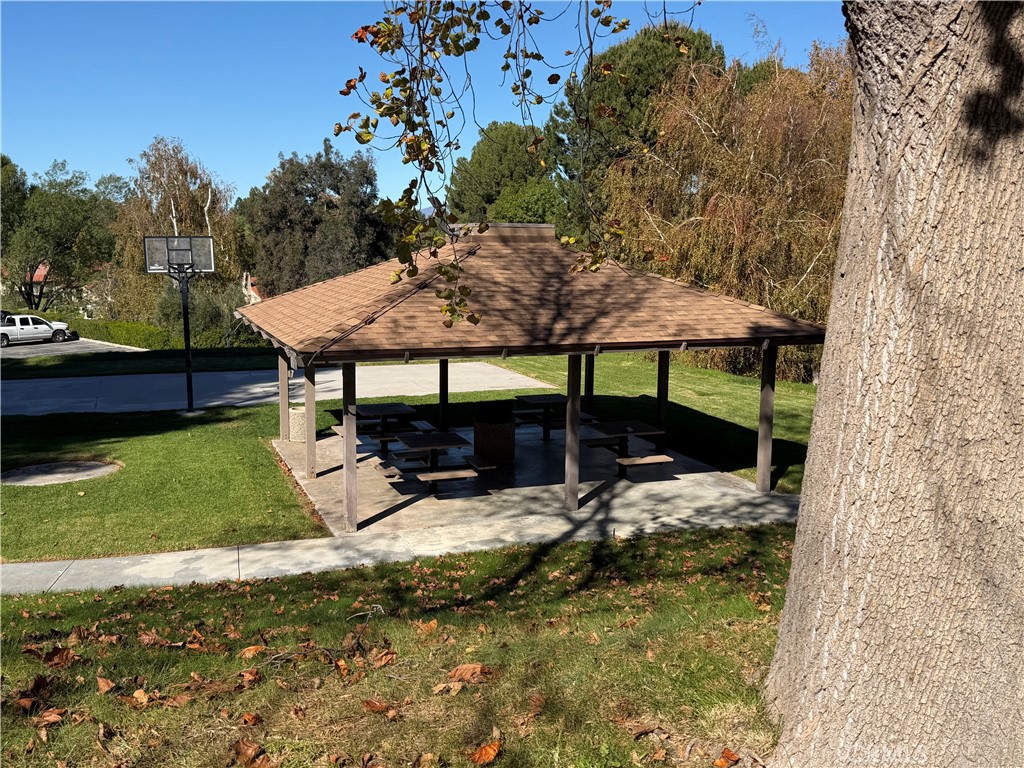
Covered picnic pavilion with picnic tables beside a lawn and basketball hoop.
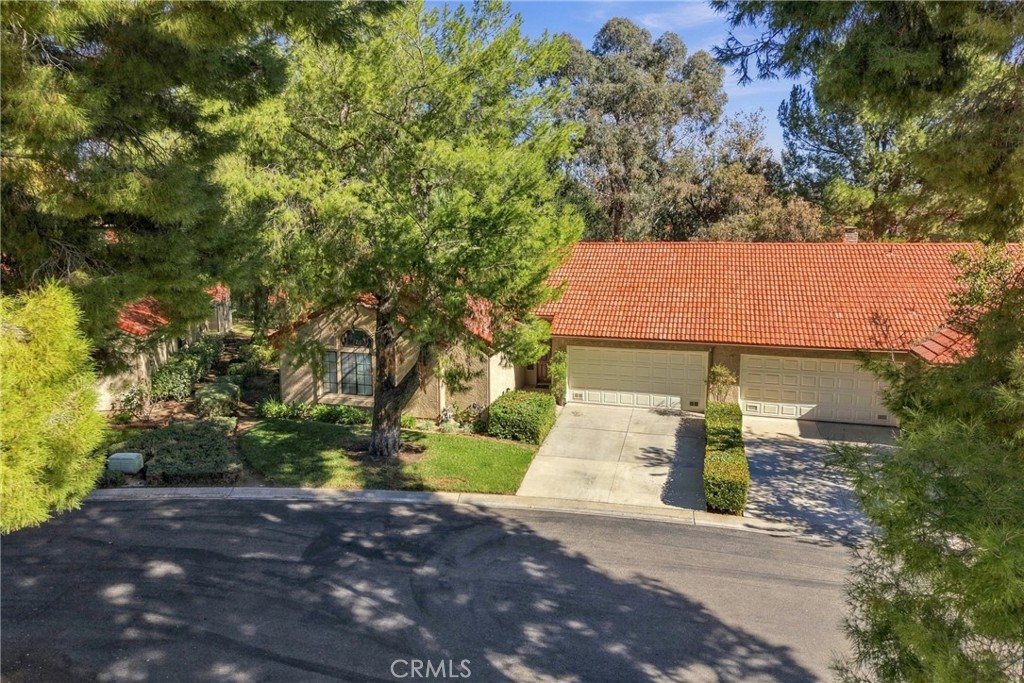
Single-story home with a red tile roof, two-car garage, and mature pine trees.
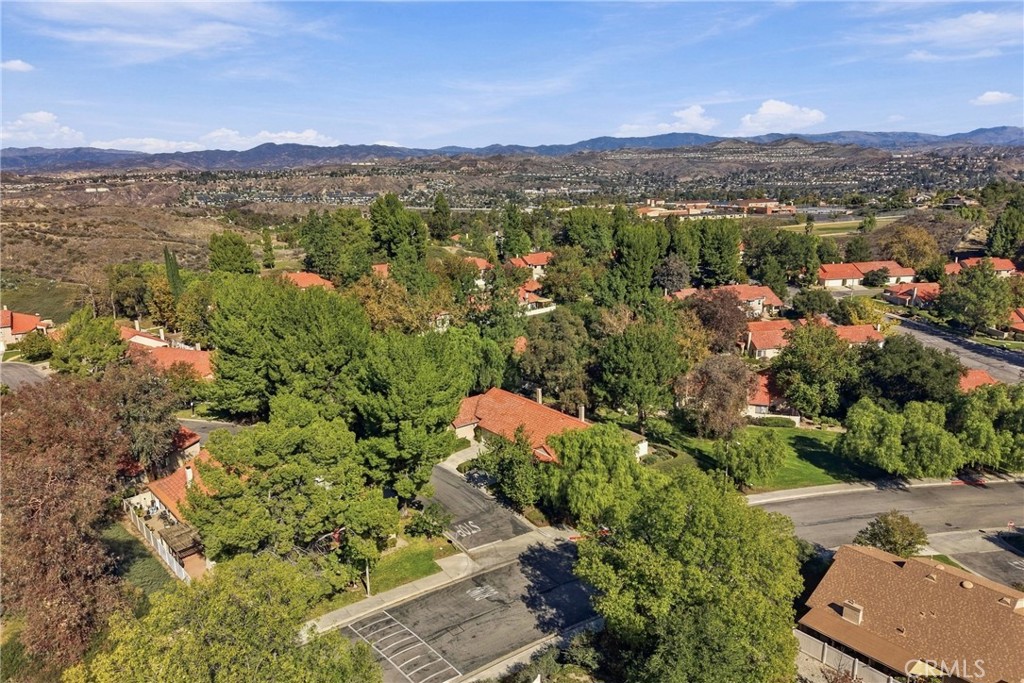
Aerial neighborhood view of tree-lined homes with red tile roofs and mountains beyond.
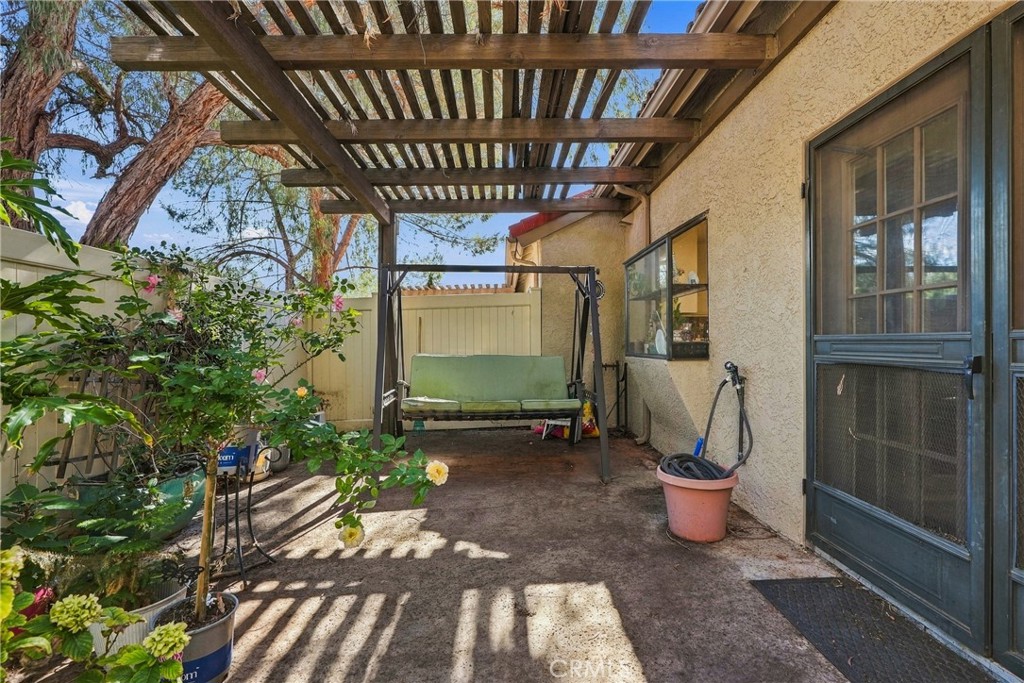
Covered backyard patio with a wooden pergola, hanging swing bench, and flowering potted plants.
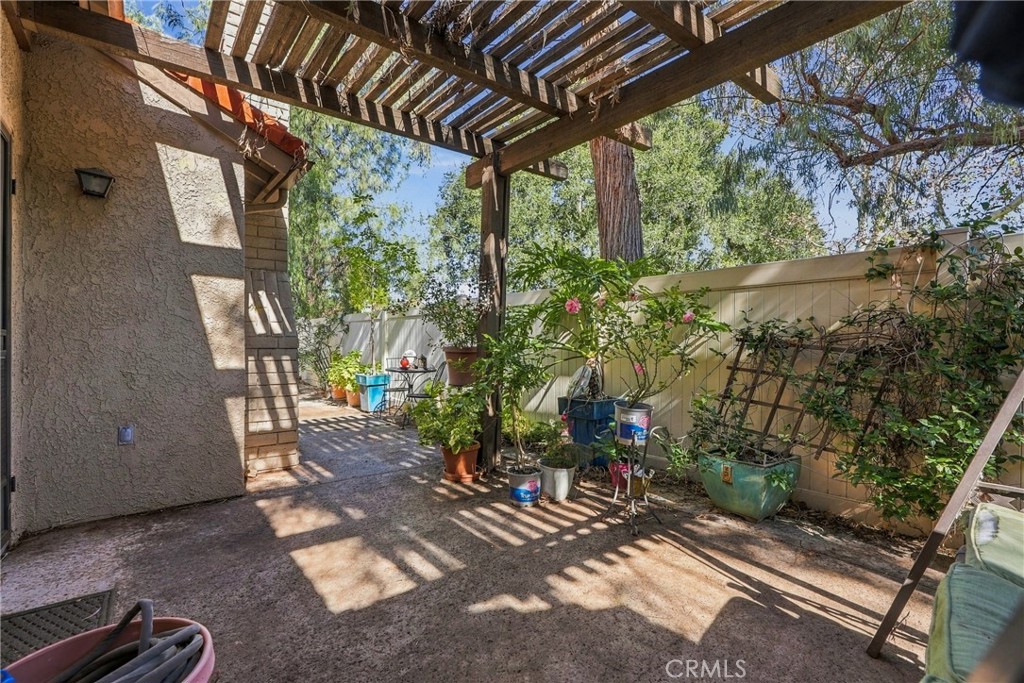
Covered patio with a wooden pergola, potted plants, and a privacy fence.
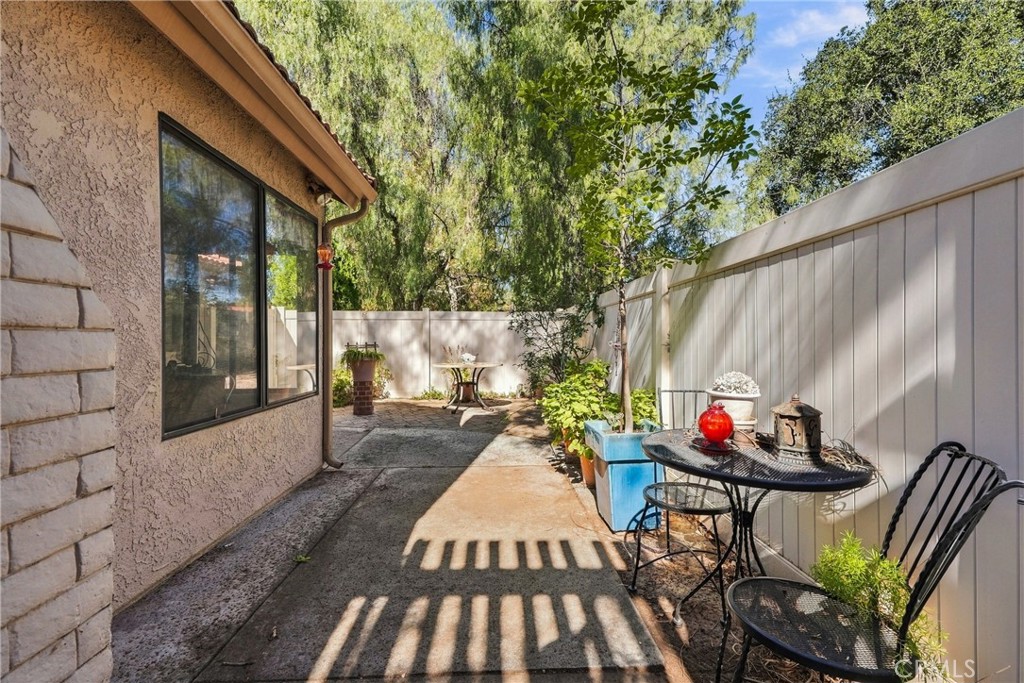
Side patio with concrete walkway, white privacy fencing, and black metal bistro furniture beneath mature trees.
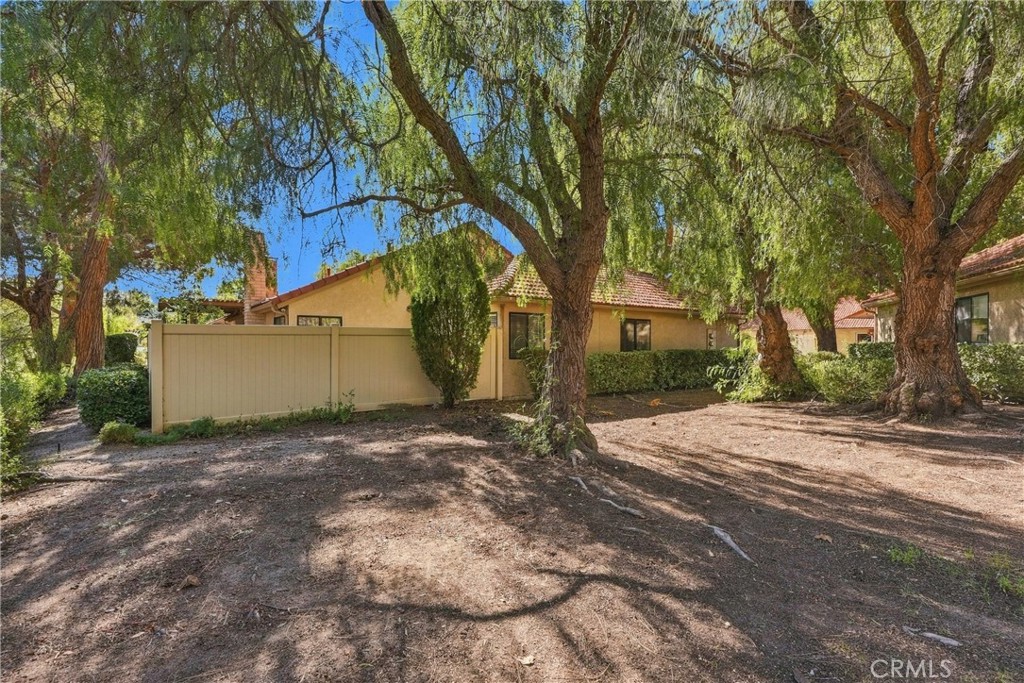
Tan stucco home with a red tile roof, shaded by mature trees behind a low fence.
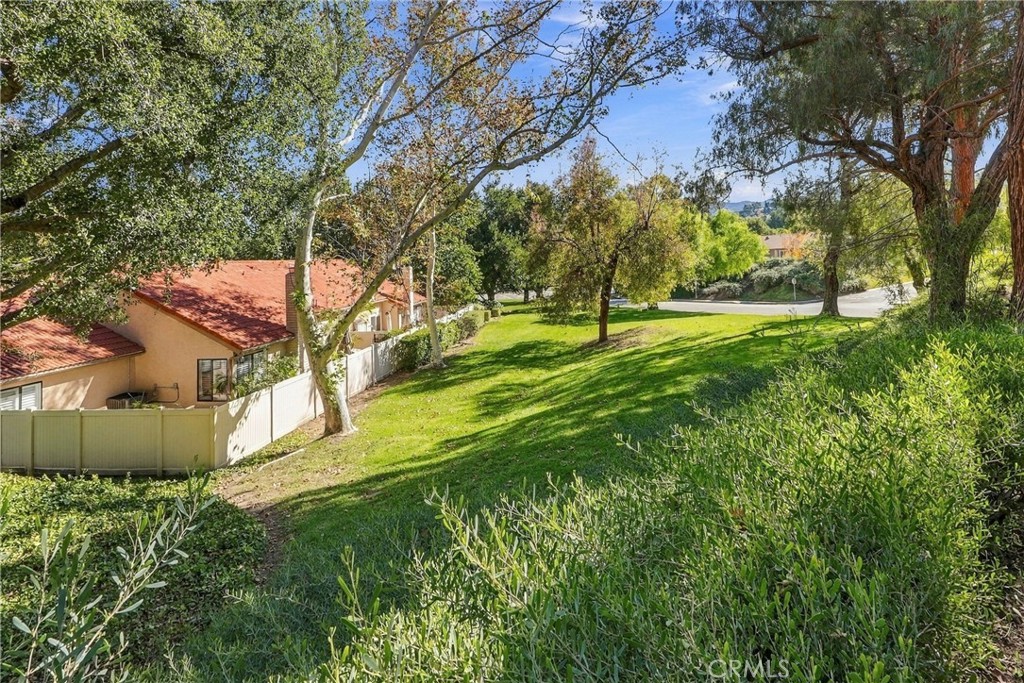
Sloped landscaped yard with mature trees beside a tan home with a red tile roof.
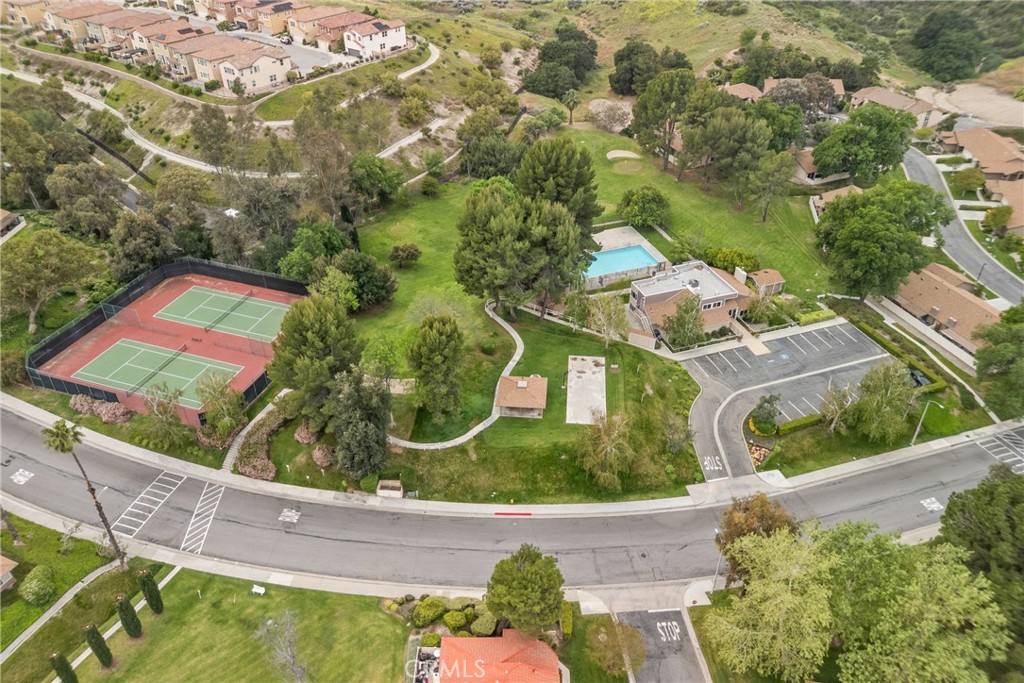
Aerial view of a landscaped residential community with tennis courts, a pool, and surrounding homes.
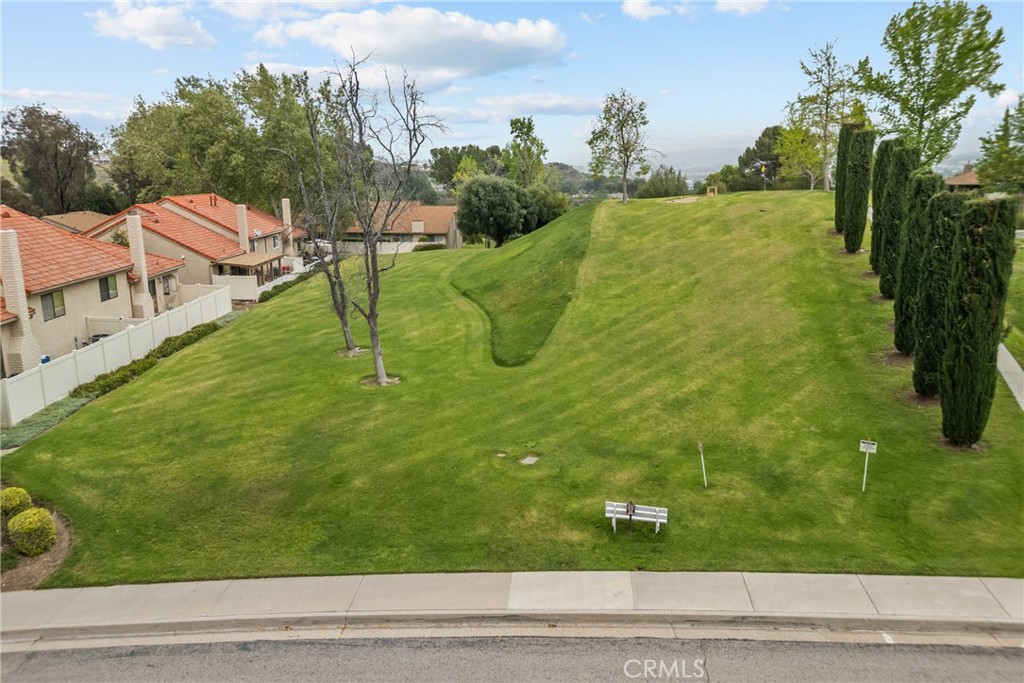
Landscaped community lawn with a putting green, trees, and a bench.
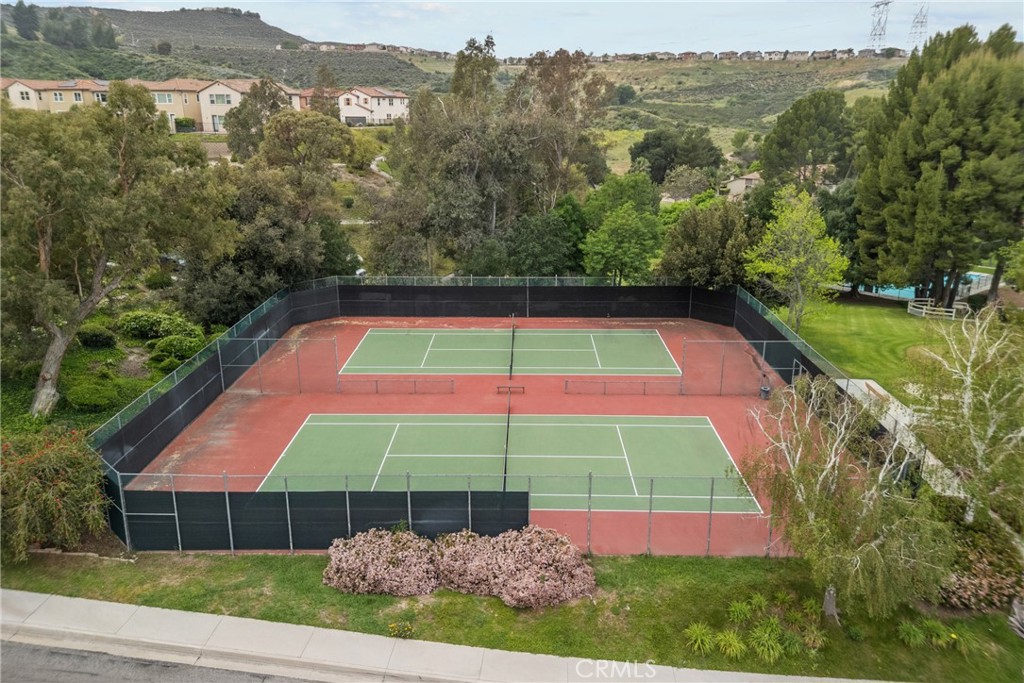
Two fenced tennis courts amid landscaped grounds and hillside homes.
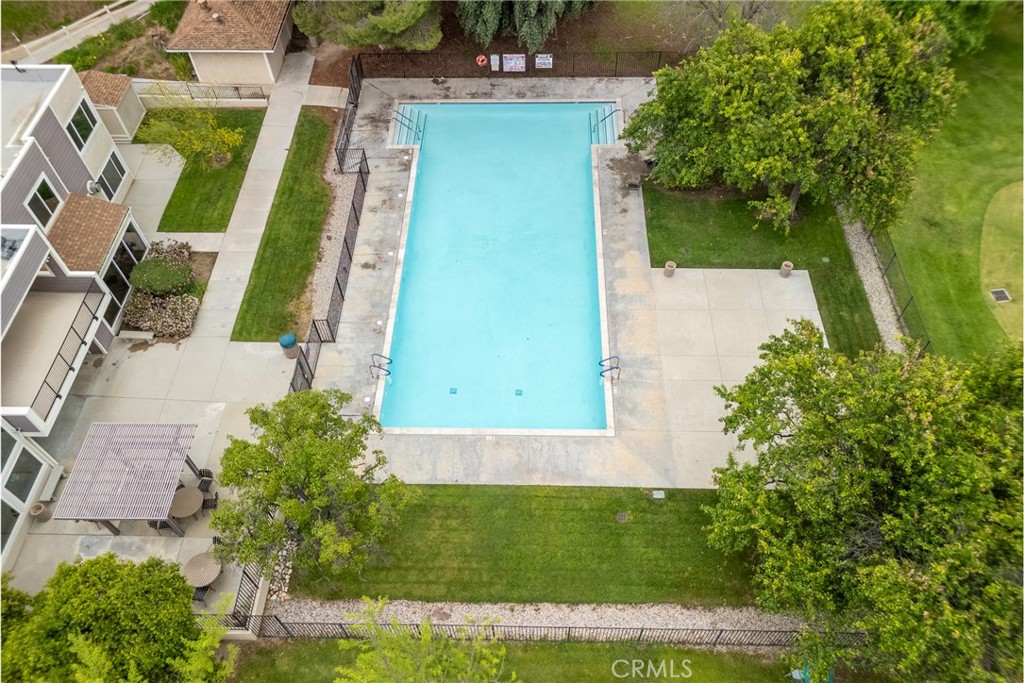
Aerial view of a rectangular swimming pool, surrounding deck, lawn, and nearby homes.
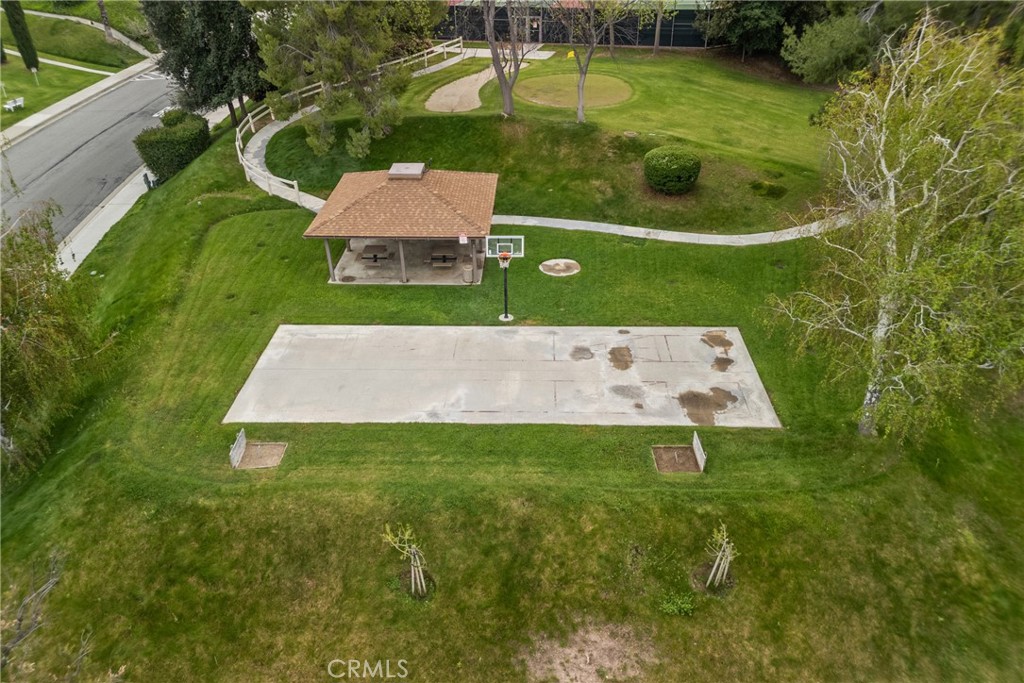
Aerial view of a grassy recreation area with a basketball court, pavilion, and walking paths.
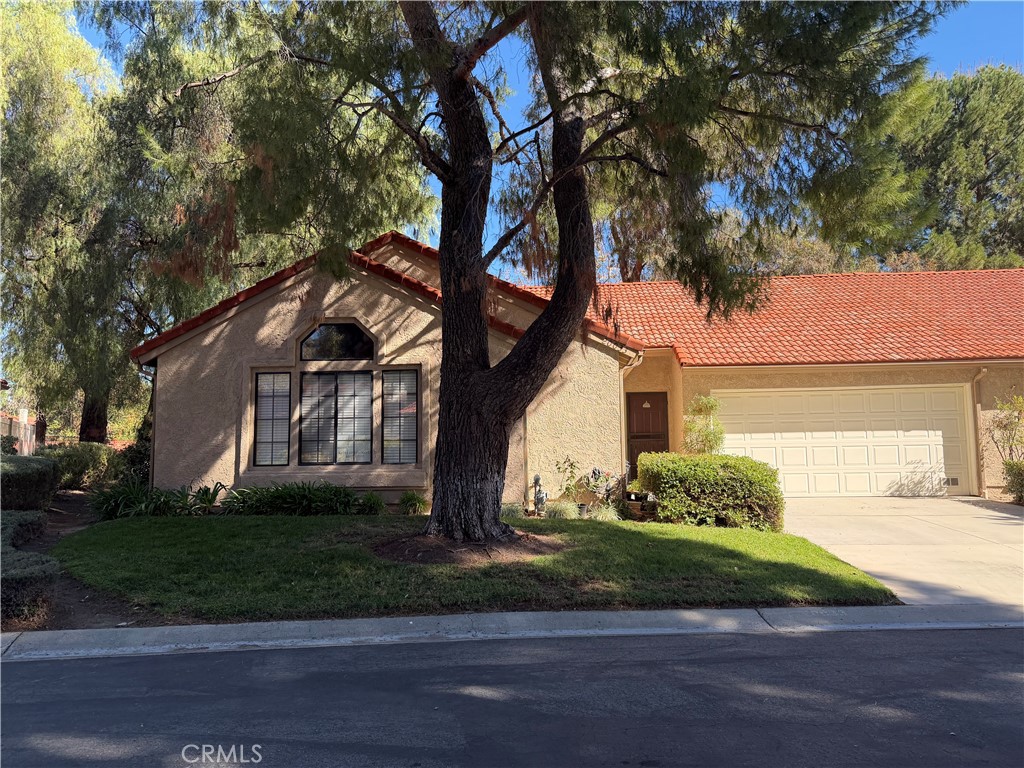
Stucco house with a red tile roof, large front-yard tree, and attached two-car garage.
SEE ALL PHOTOS
Scenic Hills community entrance sign amid landscaped gardens and a black iron fence.
Gated community entrance with black iron gates, entry pillars, and palm trees.
Single-story stucco home with a red tile roof, two-car garage, and mature trees in front.
Covered front entry with a dark wooden door, wall lantern, and shrub beside the garage.
Living room with a stone fireplace, beige sofas, and dark wood flooring.
Living room with a beige sectional, dark wood flooring, and large windows beside a television.
Furnished living and dining area with hardwood floors, a sectional sofa, and glass-front china cabinet.
Dining room with ornate wooden table, glass-front cabinet, and French doors.
Dining area with carved wood table, adjoining living room, and French doors to a garden.
Fenced patio with a wooden pergola, potted plants, and outdoor seating.
Kitchen with white cabinets, a gas range, tile counters, and a large window overlooking greenery.
Kitchen with white cabinetry, stainless dishwasher, and a window overlooking greenery.
Rear patio with a tiled round table beside a stucco home with a red tile roof.
Backyard patio with brick pavers, planted pots, and a white privacy fence beside the home.
Virtually staged bedroom with a large bed, tall window, and wood-blade ceiling fan.
Bedroom with a floral bed, large curtained windows, and a leaf-shaped ceiling fan.
Bedroom with a floral bedspread, ornate ceiling fan, and curtained window.
Bathroom vanity with a wide mirror and a separate toilet alcove.
Bathroom with a tiled walk-in shower and long white vanity beneath a large mirror.
Walk-in shower with gray wood-look tile, mosaic accent band, and white shower pan.
Bedroom with a colorful patchwork quilt, two corner windows, and a ceiling fan.
Bedroom with a colorful patchwork quilt, mirrored closet doors, and a ceiling fan.
Virtually staged bedroom with a white bed, olive bedding, and dark wood plantation shutters.
Empty carpeted room with a ceiling fan and dark wood plantation shutters.
Vacant bedroom with mirrored closet doors, beige carpet, and a ceiling fan.
Grassy grounds with mature trees, a swimming pool, and part of the home.
Putting green with a yellow flag, mature trees, pool, and home in the background.
Broad green lawn beneath yellow-leaved trees, with a small putting green in the background.
Expansive green lawn with mature trees, viewed over a white railing.
Landscaped lawn beneath mature trees, with a white railing beside the walkway.
Covered picnic pavilion with picnic tables beside a lawn and basketball hoop.
Single-story home with a red tile roof, two-car garage, and mature pine trees.
Aerial neighborhood view of tree-lined homes with red tile roofs and mountains beyond.
Covered backyard patio with a wooden pergola, hanging swing bench, and flowering potted plants.
Covered patio with a wooden pergola, potted plants, and a privacy fence.
Side patio with concrete walkway, white privacy fencing, and black metal bistro furniture beneath mature trees.
Tan stucco home with a red tile roof, shaded by mature trees behind a low fence.
Sloped landscaped yard with mature trees beside a tan home with a red tile roof.
Aerial view of a landscaped residential community with tennis courts, a pool, and surrounding homes.
Landscaped community lawn with a putting green, trees, and a bench.
Two fenced tennis courts amid landscaped grounds and hillside homes.
Aerial view of a rectangular swimming pool, surrounding deck, lawn, and nearby homes.
Aerial view of a grassy recreation area with a basketball court, pavilion, and walking paths.
Stucco house with a red tile roof, large front-yard tree, and attached two-car garage.
Listed by Katia De Los Reyes CA DRE# 01406423 with Christie's Int. R.E SoCal 661-313-2001
For Sale

20033 Avenue Of The Oaks

20033 Avenue Of The Oaks, Newhall, CA 91321

$589,000
Welcome to Scenic Hills, a beautiful, resort-style gated community where peaceful surroundings, mature trees, and rolling green hills create a wonderful place to call home.
This lovely single-story, 3-bedroom, 2-bathroom home offers an inviting floor plan with vaulted ceilings, updated flooring, recessed lighting, and ceiling fans throughout. The spacious living room features a cozy fireplace and a glass door that opens to one of the home's most delightful features -- a large, private patio with no rear neighbors! Surrounded by mature trees and lush greenery, it's the perfect setting for morning coffee, outdoor dining, or simply relaxing while enjoying the birds that frequent this peaceful backyard retreat.
The primary suite features a walk-in closet and an updated bathroom with a beautifully tiled walk-in shower and separate vanity area. Two additional bedrooms offer plenty of closet space. The secondary bathroom walk-in shower was also recently remodeled. The attached two-car garage provides convenience and additional storage, along with a dedicated space for the washer and dryer.
Life at Scenic Hills feels like being on vacation without ever leaving home! Residents enjoy an impressive collection of amenities, including a 9-hole golf course, swimming pool, spa, saunas, fitness center, tennis, pickleball, and basketball courts, a billiard room, and a beautifully remodeled clubhouse. The HOA also provides gated entry, security patrol, common-area landscaping, and on-site management.
Despite its peaceful, tucked-away setting, Scenic Hills is conveniently located just minutes from the 14 Freeway, shopping, restaurants, schools, and everyday conveniences. And best of all, there is no Mello-Roos tax!
A wonderful opportunity to enjoy comfortable, single-story living in one of Santa Clarita's most charming gated communities.

3
beds

2
baths

1,419 Sq.Ft. LIVING AREA

11.87 Acres lot

Katia De Los Reyes

Katia De Los Reyes

Features & Amenities

Interior

  • total bedrooms3
  • Total bathrooms2
  • full bathrooms2
  • Laundry room Washer Hookup, Gas Dryer Hookup, In Garage
  • Flooring Carpet, Tile, Wood
  • Fireplace Gas, Living Room
  • other interior Features Bedroom on Main Level, Main Level Primary, Primary Suite, Walk-In Closet(s)

Area & Lot

  • Status For Sale
  • Living Area1,419 Sq.Ft.
  • Lot Area11.87 Acres
  • MLS® IDSR26237780
  • TypeCondo
  • YEAR BUILT1985
  • NeighborhoodSanta Clarita
  • Architecture StylesPatio Home
  • View DescriptionTrees/Woods
  • School DistrictWilliam S. Hart Union

Exterior

  • STORIES1
  • Garage Space2.0
  • water SourcePublic
  • PoolCommunity, In Ground, Association
  • roofShingle
  • lot featuresCorner Lot
  • parkingDirect Access, Garage Faces Front, Garage, Garage Door Opener
  • HEAT TYPECentral
  • AIR CONDITIONINGCentral Air
  • sewerPublic Sewer
  • HOA AmenitiesClubhouse, Controlled Access, Fitness Center, Maintenance Grounds, Meeting Room, Management, Meeting/Banquet/Party Room, Outdoor Cooking Area, Barbecue, Picnic Area, Pickleball, Pool, Pet Restrictions, Spa/Hot Tub, Security, Tennis Court(s)
  • security FeaturesCarbon Monoxide Detector(s), Security Gate

Financial

  • Sales Price$589,000
  • HOA $671/mo
View Virtual Tour
Gated community entrance with black iron gates, entry pillars, and palm trees.

Schedule a Showing

I would love to show you this beautiful property. Please select your preferred date and time below. I will be in touch shortly to confirm your appointment.

Schedule a Showing

I would love to show you this beautiful property. Please select your preferred date and time below. I will be in touch shortly to confirm your appointment.
Thank you for your interest in 20033 Avenue Of The Oaks, Newhall, CA 91321. We are reviewing your request and will be in touch shortly!

Mortgage Calculator

Estimate your monthly mortgage payment, including the principal and interest, property taxes, and HOA. Adjust the values to generate a more accurate rate.
All estimates are provided for informational purposes only. Actual amounts may vary.
$0,000 Your Payment 20 15 65
$0,000 Your Payment

Santa Clarita

34.3917° N, 118.5426° W

Explore

Work With Katia

When you are ready to make your next real estate move, contact Katia De Los Reyes. You’ll be happy you did. You will not only get a Realtor® who is a creative marketer, friendly and kind but a fierce warrior on your side until the end of your transaction and beyond. Let her become "Your Best Friend In Real Estate".

Follow Us on Instagram